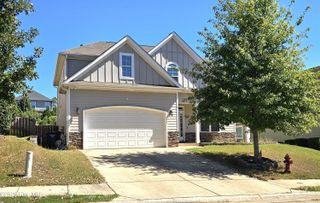
4138 Dewaal Street, Evans, GA 30809
- 5 beds |
- 4 baths |
- 3,159 sqft
 Single-Family Home
 Built in 2013
 0.25acre lot
 —— car garage
 $1/sqft
 Listed 17 days ago
Property Description
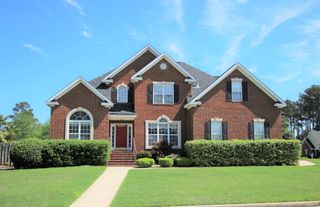
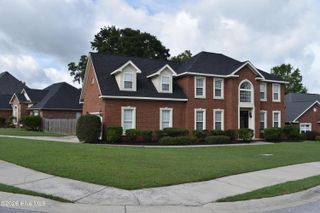
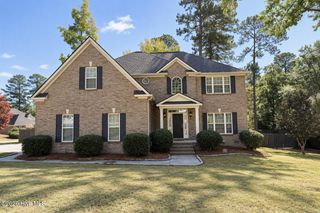
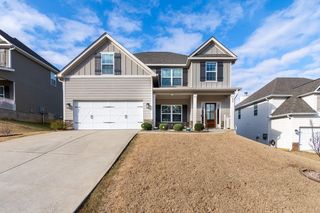
***DECEMBER RENT FREE with signed 12 month lease. Contact Heather Peacock for more details*** * FIVE BEDROOMS *ALL NEW CARPETING* *Located in Riverwood* This lovely 5 bedroom 3 bathroom home is 3159 SF and is located on a beautifully landscaped yard. The formal dining area has heavy woodwork, coffered ceilings, hardwood flooring and tons of natural light. Thoughtful features of the home are recessed lighting, a large built in bookcase and lovely moulding throughout the main floor of the home. The inviting eat in kitchen has stainless steel appliances, plenty of cabinets, a walk in pantry and a breakfast bar. Additionally a guest bedroom is located on the main level along with a full bathroom for and is a wonderful flex living space or home office. Upstairs there are four bedrooms, two bathrooms and a large laundry room for easy family living. The master bedroom is a beautiful retreat with trey ceilings, a custom closet of your dreams, a light drenched soaking tub, large walk in shower, and double sink vanity. **A 700 minimum credit score is required for this property, no recent collections, no evictions, and must be able to pass a criminal background screening. Household income should be 2.5 times the rent amount monthly. All persons 18 and over living in the home must submit an application and pay a $75 application fee. ** All David Greene leases some with the Resident Benefit Package for $50 a month which includes $100,000 liability insurance, credit building to boost residents credit score with timely payments, up to $1 million dollar identity theft protection, HVAC filter deliveries, and much more.** Rent $3000 RBP $50 Total $3050 monthly
- Listing Status:
- Active
- Date Added:
- November 2, 2026
- Data Last Updated:
- November 19, 2026 at 9:15PM
- Listing Office:
- David Greene Realty, Llc : 706-955-8545
- MLS ID:
- 100613850

- General: Thermal Doors
- Other Structures: Rear PorchScreened
- Pool: None
- Parking: AttachedConcreteGarage Door OpenerGarageParking spaces: 2
- Windows: Thermal Windows
- General: StoneFiber CementTwo
- Road/Access: City StreetPavedSee Remarks
- HOA Amenities: SidewalksStreet Lights
- Originating MLS: Hive MLS
- County: Columbia
- Zoning: 065 1117
- View: None
- Fencing: Fenced
- Utilities: Natural Gas ConnectedSewer ConnectedWater ConnectedElectricity Connected
- Water: Well
- Sewer: Public Sewer
- Source: Hive MLS
This listing courtesy of David Greene Realty, Llc
Monthly Payment
- Principal & Interest $
- Property Taxes $
- Home Insurance $
- VA Funding Fee $

 New - 3 days ago