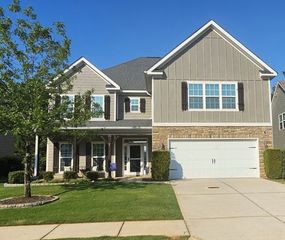
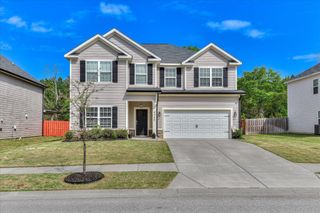
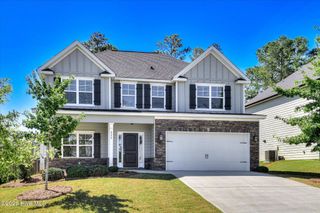
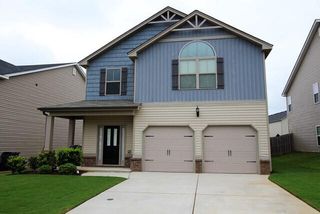
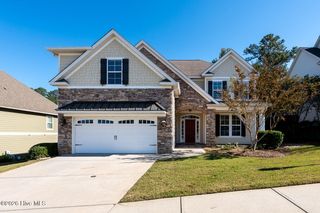
207 Palisade Ridge, Evans, GA 30809
- 4 beds |
- 3 baths |
- 2,869 sqft
 Single-Family Home
 Built in 2020
 8,276sqft lot
 —— car garage
 $1/sqft
 Listed 1 month ago
Property Description
Better than new construction, with upgrades galore. Rocking chair front porch leads you into bright and airy entry way and formal dining room with coffered ceilings and heavy trim work. Beautiful family room with fireplace is open to gourmet kitchen, with granite countertops and island, tile backsplash, stainless steel appliances, separate walk in pantry, and pendant lighting. Powder room on main floor, along with mudroom right off of garage complete main floor. Upstairs is a spacious owner's suite, with separate sitting area/office, his and her walk in closets, and en suite bathroom with garden tub, separate tile shower, and dual vanities. 3 additional bedrooms, all with large closets, and a laundry room (washer and dryer remain!) complete the upstairs. Backyard is perfect for entertaining, with fireplace, covered patio, and large, flat, privacy fenced yard. Easy access to I-20/Fort Gordon, and medical district. *** All of David Greene Realty residents are enrolled in the Resident Benefits Package (RBP) for 50/month which includes liability insurance, credit building to help boost the resident's credit score with timely rent payments, up to 1M Identity Theft Protection, HVAC air filter delivery (for applicable properties), move-in concierge service making utility connection and home service setup a breeze during your move-in, our best-in-class resident rewards program, on-demand pest control, and much more! More details upon application. Rent= 2600 a month Resident Benefit Package= 50.00 a month Total= 2650.00 a month
- Listing Status:
- Active
- Date Added:
- October 15, 2026
- Data Last Updated:
- November 19, 2026 at 9:15PM
- Listing Office:
- David Greene Realty, Llc : 706-955-8545
- MLS ID:
- 100610561

- General: OtherSee Remarks
- Other Structures: Rear PorchPatio
- Parking: AttachedConcreteGarageParking spaces: 2
- General: See RemarksBrickStoneFiber CementTwo
- Road/Access: City StreetSee Remarks
- HOA Amenities: Community PoolPlaygroundSidewalksStreet LightsOther
- Originating MLS: Hive MLS
- County: Columbia
- Zoning: 060 1586
- View: None
- Fencing: Back Yard
- Utilities: Cable Available
- Water: Public
- Sewer: Public Sewer
- Source: Hive MLS
This listing courtesy of David Greene Realty, Llc
Monthly Payment
- Principal & Interest $
- Property Taxes $
- Home Insurance $
- VA Funding Fee $

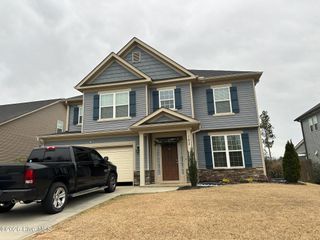
 New - 3 days ago