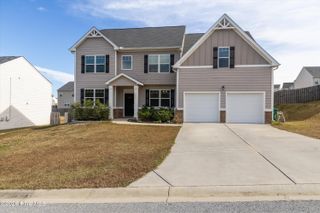
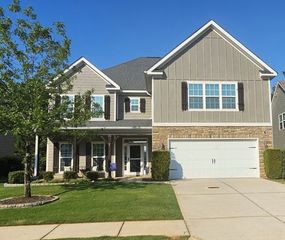
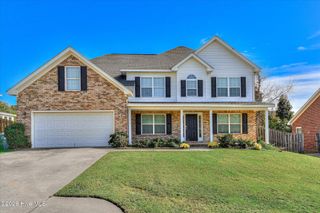
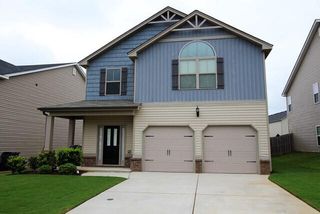
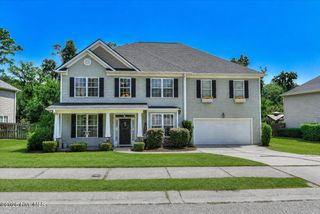
6055 Big Pond Trail, Grovetown, GA 30813
- 5 beds |
- 4 baths |
- 3,032 sqft
 Single-Family Home
 Built in 2022
 —— sqft lot
 —— car garage
 $1/sqft
 Listed 9 days ago
Property Description
Spacious 5-Bedroom Home in Jackson Heights - A Perfect Blend of Comfort & Style! This beautifully appointed home features a formal dining room, ideal for hosting holiday gatherings and intimate dinners. The inviting great room flows seamlessly into the heart of the home, the kitchen, designed with both style and functionality in mind. It offers a large island, stainless steel appliances, ample cabinetry, and a walk-in pantry for effortless meal preparation. A conveniently located main-level guest suite provides a private retreat for visitors, complete with a full bath. Upstairs, the owner's suite serves as a true escape, featuring a spa-like bathroom with a soaking tub, walk-in shower, double vanity, and an oversized walk-in closet. Three additional bedrooms and two full baths offer flexibility for a variety of needs, including a home office, fitness space, or playroom. All bedrooms are wired for high speed internet. Step outside to the covered back porch, perfect for enjoying your morning coffee or unwinding in the evening. The expansive backyard provides ample space for outdoor activities, entertaining, or simply relaxing. Ideally located just minutes from Fort Gordon, with convenient access to I-20 and the downtown medical district, this home combines comfort, space, and accessibility.
- Listing Status:
- Active
- Date Added:
- November 10, 2026
- Data Last Updated:
- November 19, 2026 at 9:15PM
- Listing Office:
- Summer House Realty : 706-955-6436
- MLS ID:
- 100615516

- Other Structures: PorchFront PorchRear PorchCovered
- Parking: AttachedConcreteGarageParking spaces: 2
- General: See RemarksFiber CementTwo
- Road/Access: City StreetPavedSee Remarks
- HOA Amenities: SidewalksStreet LightsOther
- Originating MLS: Hive MLS
- County: Columbia
- Zoning: 068b063
- View: None
- Fencing: FencedPrivacy
- Utilities: Sewer AvailableWater Available
- Water: Public
- Sewer: Public Sewer
- Source: Hive MLS
This listing courtesy of Summer House Realty
Monthly Payment
- Principal & Interest $
- Property Taxes $
- Home Insurance $
- VA Funding Fee $

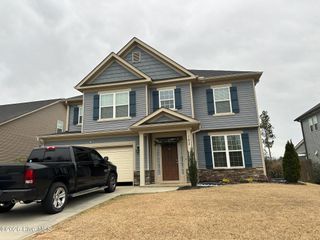
 New - 3 days ago