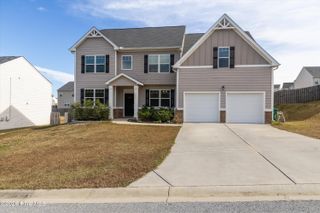
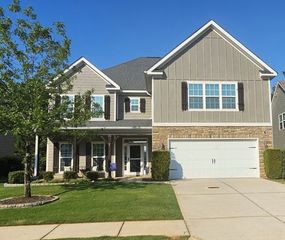
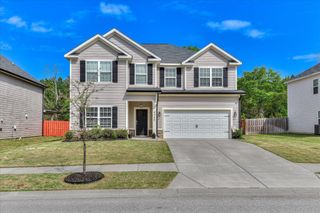
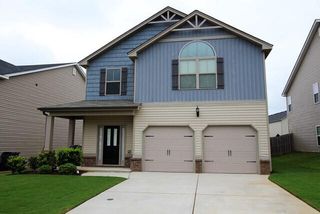
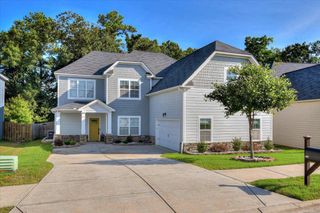
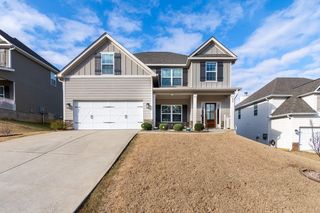
4031 Ellington Drive, Grovetown, GA 30813
- 5 beds |
- 3 baths |
- 3,496 sqft
 Single-Family Home
 Built in 2010
 —— sqft lot
 —— car garage
 $1/sqft
 Listed 18 days ago
Property Description
Welcome to home to this spacious 5-bedroom, 3-bath home available for rent in Canterbury Farms. With approximately 3,496 square feet, this home offers flexible living spaces for working, entertaining, and everyday life. The kitchen features an oversized island with seating for up to eight, quartz countertops, abundant cabinetry, a built-in cutting board, and a stylish backsplash. A guest bedroom and full bathroom are conveniently located on the main level. The light-filled great room features a striking stone fireplace, while the formal dining room includes a designer ceiling, built-in bench, and additional cabinetry. Glass French doors open to a dedicated home office. Upstairs, a spacious loft can serve as a media room, playroom, or second living area. The additional bedrooms are generously sized and share a hall bathroom. Outdoor living spaces include a three-season room, vinyl deck, and a backyard overlooking green space. Canterbury Farms offers a community pool, pavilion, playground, sidewalks, streetlights, and walking trails. Conveniently located near Fort Gordon, I-20, shopping, dining, and area schools. Also listed for Sale MLS# 100599213
- Listing Status:
- Active
- Date Added:
- November 1, 2026
- Data Last Updated:
- November 19, 2026 at 9:15PM
- Listing Office:
- OZDEN PROPERTY MANAGEMENT, LLC : 706-364-5966
- MLS ID:
- 100613806

- General: Thermal DoorsOtherSee Remarks
- Other Structures: EnclosedDeckRear PorchScreenedPatioGlass EnclosedSee RemarksCoveredOther
- Pool: None
- Parking: AttachedConcreteGarage Door OpenerGarageParking spaces: 2
- Windows: Storm Window(s)Thermal Windows
- General: StoneVinyl SidingWood FrameTwo
- Road/Access: City StreetSee Remarks
- HOA Amenities: ClubhouseCommunity PoolPlaygroundSidewalksStreet LightsTrail(s)See Remarks
- Originating MLS: Hive MLS
- County: Columbia
- Zoning: 062 1931
- View: None
- Fencing: None
- Utilities: Cable Available
- Water: Public
- Sewer: Public Sewer
- Source: Hive MLS
This listing courtesy of OZDEN PROPERTY MANAGEMENT, LLC
Monthly Payment
- Principal & Interest $
- Property Taxes $
- Home Insurance $
- VA Funding Fee $