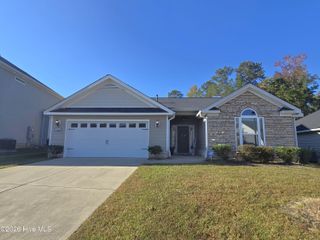
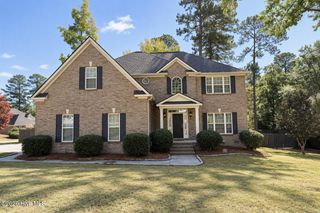
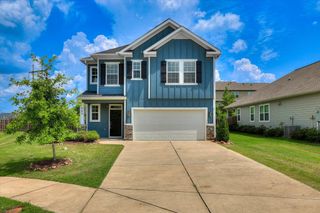
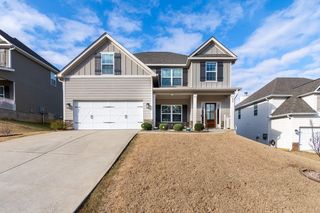
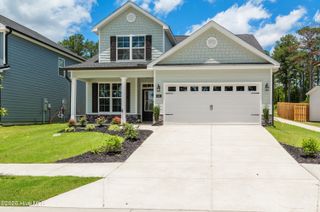
522 Thrasher Trail, Evans, GA 30809
- 4 beds |
- 3 baths |
- 2,432 sqft
 Single-Family Home
 Built in 2020
 —— sqft lot
 —— car garage
 $1/sqft
 Listed 10 days ago
Property Description
Immaculate four bedroom with bonus room located in the highly sought after Whispering Pines neighborhood. Open concept floorplan features an eat in kitchen equipped with GE Stainless appliances, granite countertops, breakfast island and flows seamlessly into the formal dining room with coffered ceilings. The great room features a gas log fireplace and there is an additional bedroom and bathroom on the main level. Upstairs you will find a generous primary suite with a sitting room and an ensuite bath with dual vanity sinks, soaking tub and separate shower. There are two additional bedrooms and a bath upstairs, as well as a huge bonus room that could be used as the fifth bedroom. The laundry room is also conveniently located on the upper floor with a washer and dryer. Outside you will find a screened patio with another fireplace. Enjoy the community amenities which include a 25 meter resort style pool, playground, walking trails and sidewalks. 650 minimum credit score required as well as renters insurance. Available for immediate occupany.
- Listing Status:
- Active
- Date Added:
- November 19, 2026
- Data Last Updated:
- November 19, 2026 at 8:18PM
- Listing Office:
- Re/max True Advantage : 706-922-9292
- MLS ID:
- 100615345

- General: OtherSee Remarks
- Other Structures: Front PorchScreenedPatioSee RemarksOther
- Pool: None
- Parking: AttachedConcreteGarageParking spaces: 2
- General: StoneWood SidingTwo
- Road/Access: Private RoadSee Remarks
- HOA Amenities: Community PoolPlaygroundSidewalksStreet LightsTrail(s)
- Originating MLS: Hive MLS
- County: Columbia
- Zoning: 059 587
- View: None
- Fencing: None
- Utilities: Water AvailableElectricity Connected
- Water: Public
- Sewer: Public Sewer
- Source: Hive MLS
This listing courtesy of Re/max True Advantage
Monthly Payment
- Principal & Interest $
- Property Taxes $
- Home Insurance $
- VA Funding Fee $

 New - 3 days ago