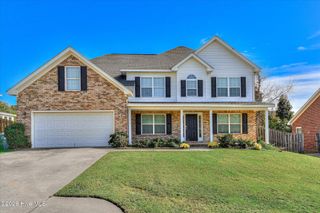
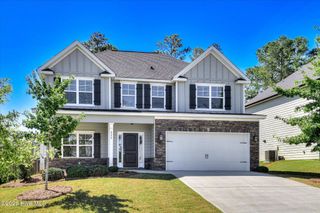
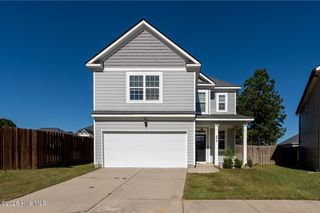
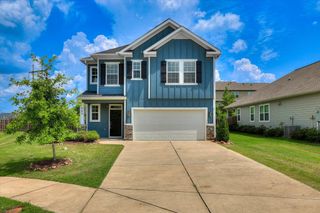
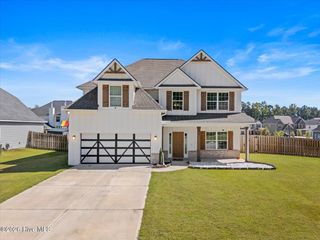
668 Ronaldsay Road, Grovetown, GA 30813
- 4 beds |
- 3 baths |
- 2,225 sqft
 Single-Family Home
 Built in 2026
 6,534sqft lot
 —— car garage
 $1/sqft
 Listed 1 month ago
Property Description
Available for immediate occupancy! 4 bedroom, 2.5 bath home in Misty Meadows subdivision. Covered, rocking-chair front porch opens to foyer with access to flex room that could be used as a den, study, etc. Foyer leads to open concept living space. Gourmet kitchen has granite counters, stainless appliances, gas range/oven and separate electric wall oven, tile backsplash, kitchen island with overhang for barstools and farmhhouse sink, and walk-in pantry. Dining area is adjacent with decorative lighting. Great room with double trey ceiling and ceiling fan, gas log fireplace, and door to backyard. Hall with linen closet off great room leads to primary bedroom with double trey ceilings and fan, en suite bath with dual sink vanity and separate soaker tub and walk-in shower, and walk-in closet. Spacious 2nd, 3rd and 4th bedrooms upstairs. 2nd upstairs bathroom with dual sink vanity and tub/shower combo. Hall off dining room downstairs leads to half bath, laundry room and garage. Laundry room with washer/dryer hookups, cupboard and hanging shelf. Mud area in hallway at garage door with shoe bench and coat pegs. Installed security system. Two-car garage has sprinkler system controller. Covered patio in fully fenced backyard. #goodtoask
- Listing Status:
- Active
- Date Added:
- October 6, 2026
- Data Last Updated:
- November 19, 2026 at 8:18PM
- Listing Office:
- Berkshire Hathaway HomeServices Beazley Realtors : 706-863-1775
- Contact:
- 706-863-1775
- MLS ID:
- 100608488

- General: Thermal Doors
- Other Structures: Front PorchRear PorchCovered
- Parking: AttachedGarage Door OpenerGarageParking spaces: 2
- Windows: Thermal Windows
- General: StoneFiber CementWood FrameTwo
- Road/Access: PavedSee Remarks
- HOA Amenities: SidewalksStreet LightsTrail(s)
- Originating MLS: Hive MLS
- County: Columbia
- Zoning: 050 630
- View: None
- Fencing: FencedPrivacy
- Utilities: See Remarks
- Water: Public
- Sewer: Public Sewer
- Source: Hive MLS
This listing courtesy of Berkshire Hathaway HomeServices Beazley Realtors
Monthly Payment
- Principal & Interest $
- Property Taxes $
- Home Insurance $
- VA Funding Fee $

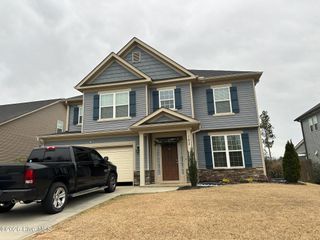
 New - 3 days ago