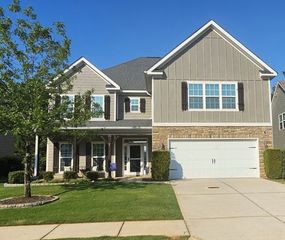
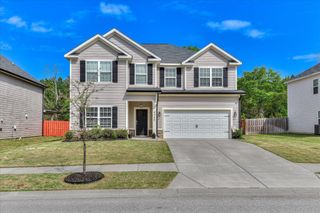
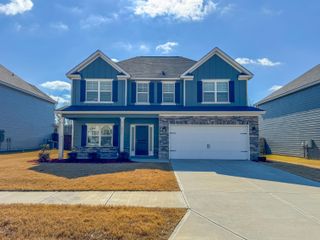
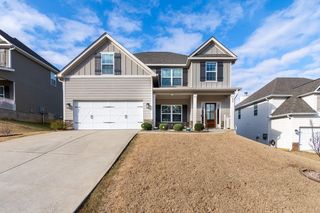
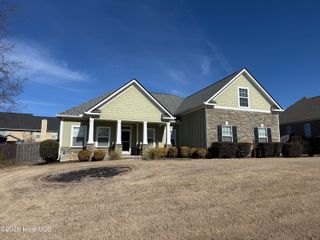
892 Kilworth Circle, Grovetown, GA 30813
- 4 beds |
- 3 baths |
- 2,599 sqft
 Single-Family Home
 Built in 2024
 0.28acre lot
 —— car garage
 $1/sqft
 Listed 1 month ago
Property Description
Welcome home to this beautiful 4-bedroom, 2.5-bath home offering almost 2,600 square feet of living space with close proximity to Fort Gordon. The main level features a spacious great room with a wood-burning fireplace, formal dining room, and an open kitchen complete with granite countertops, stainless steel appliances, gas range, tile backsplash, large island, breakfast area, and walk-in pantry. Hardwood flooring adds warmth throughout the main living areas, while a convenient mudroom area with built-in storage, laundry room, and half bath complete the first floor. Upstairs, the spacious primary suite features a private bathroom with double vanities, garden tub, separate tiled shower, and a generous walk-in closet. Three additional bedrooms offer plenty of space and natural light, along with a full bathroom. Enjoy outdoor living on the covered patio featuring a second wood-burning fireplace, perfect for relaxing or entertaining. Additional features include a two-car garage and ample storage throughout. This home offers a wonderful combination of space, comfort, and functionality.
- Listing Status:
- Active
- Date Added:
- October 19, 2026
- Data Last Updated:
- November 19, 2026 at 9:15PM
- Listing Office:
- Pearl Street Realty, LLC : 762-444-6201
- MLS ID:
- 100611296

- General: Irrigation SystemThermal DoorsSee Remarks
- Other Structures: Front PorchRear PorchPatioCovered
- Parking: AttachedGarage Door OpenerGarageParking spaces: 2
- Windows: Thermal Windows
- General: StoneFiber CementTwo
- Road/Access: City StreetSee Remarks
- HOA Amenities: SidewalksStreet Lights
- Originating MLS: Hive MLS
- County: Columbia
- Zoning: 051 2348
- View: None
- Fencing: Back YardWoodFencedPrivacy
- Utilities: See Remarks
- Water: Public
- Sewer: Public Sewer
- Source: Hive MLS
This listing courtesy of Pearl Street Realty, LLC
Monthly Payment
- Principal & Interest $
- Property Taxes $
- Home Insurance $
- VA Funding Fee $

 New - 3 days ago