445 Brandywine Drive, Evans, GA 30809
- 4 beds |
- 3 baths |
- 1,941 sqft
 Single-Family Home
 Built in 1996
 2.29acre lot
 2 car garage
 $307/sqft
 Listed 14 days ago
Property Description
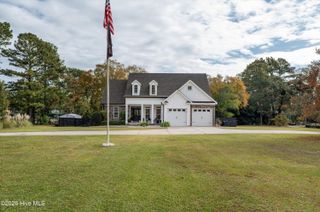
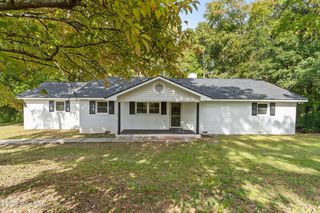
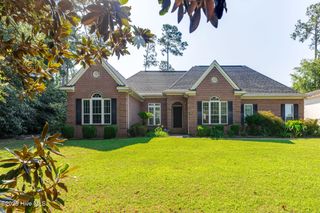
Welcome to your private oasis in Brandywine Subdivision! Situated on a sprawling 2.29-acre mostly cleared lot, this beautiful ranch-style home with 4 bedrooms and 2.5 baths offers 1,941 square feet of comfortable living space and combines everyday convenience with an incredible outdoor lifestyle. Inside, you'll find a spacious kitchen with large breakfast nook/dining room featuring picture windows overlooking the backyard, creating a bright and inviting space for cooking and gathering. Enjoy newly updated granite countertops and sinks in the kitchen, owner's bathroom, and hall bathroom. The living room features a cozy fireplace, while the large office/flex room offers endless possibilities for working from home, hobbies, or additional living space. Flooring throughout the home includes carpet in the owner's bedroom and back bedroom, tile in the owner's bathroom, and luxury vinyl plank (LVP) in the remaining rooms. The owner's suite includes a relaxing Jacuzzi tub in addition to a separate tiled shower. Additional features of the home include a utility sink in the half bath and a two-car garage with keypad and remote entry. Enjoy unmatched peace of mind and lower utility costs with fully installed solar panels paired with a Generac backup power cell, spray foam attic insulation, and a Ring security system. Step outside and discover what truly makes this property special! Dive into your private saltwater pool with waterfall feature, relax in the 8 person hot tub, or enjoy the covered back patio with retractable awning, outdoor TV, and stereo system. The outdoor amenities don't stop there! Beyond the large fenced backyard lies a tranquil pond, equipped with an aeration system and Jon boat for peaceful afternoons on the water. Perfect for hobbyists or equipment storage, this property includes a workshop with separate electricity, an additional storage building, a dedicated RV parking pad with electrical hookups, and abundant space for parking. With generous indoor living space, extensive outdoor amenities, energy-conscious features, and room to spread out, this property offers a unique opportunity to enjoy the best of both comfort and country-style living while being conveniently located between Evans and Grovetown. This is more than a home—it's a lifestyle! Don't miss the opportunity to make this rare property in Columbia County yours!
- Listing Status:
- Active
- Date Added:
- November 5, 2026
- Data Last Updated:
- November 19, 2026 at 9:15PM
- Listing Office:
- Douglas Lane Real Estate Group : 706-831-0771
- MLS ID:
- 100614809

- General: Covered AreaStorageOutbuilding
- Other Structures: Covered AreaStorageOutbuildingFront PorchRear PorchPatioCovered
- Pool: In GroundHot Tub
- Parking: AttachedAdditional ParkingConcreteGarage Door OpenerLightedGarageParking spaces: 2
- Roofing: Composition
- General: Vinyl SidingWood FrameOneSlab
- Road/Access: PavedSee Remarks
- HOA Amenities: Other
- Originating MLS: Hive MLS
- County: Columbia
- Zoning: ResdentialDeed Book and Page067b043
- View: Pond
- Fencing: Metal/OrnamentalWood
- Utilities: Cable AvailableWater AvailableWater ConnectedWater Tap AvailableCable High SpeedFiber OpticHigh Speed InternetSatellite Internet
- Water: Public
- Sewer: Septic Tank
- Source: Hive MLS
This listing courtesy of Douglas Lane Real Estate Group
Monthly Payment
- Principal & Interest $
- Property Taxes $
- Home Insurance $
- VA Funding Fee $