4835 Old Belair Lane, Grovetown, GA 30813
- 4 beds |
- 3 baths |
- 2,189 sqft
 Single-Family Home
 Built in 2014
 1acre lot
 2 car garage
 $272/sqft
 Listed 16 days ago
Property Description
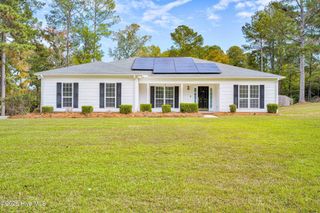
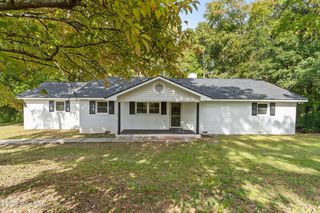
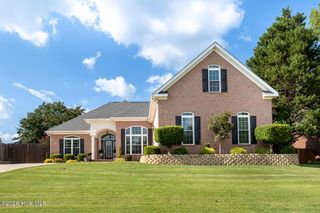
*Join us for an Open House, this Saturday Nov. 21 from 1-3PM* *PRICE IMPROVEMENT* HIGHLY MOTIVATED SELLER* Discover the charm and appeal of this beautifully custom-built home, where timeless character meets comfortable living. Nestled on a picturesque one-acre lot with no HOA, this home offers a beautiful balance of space, charm, and tranquility. Thoughtfully designed with 4 bedrooms, 3 bathrooms, and a desirable split floor plan, this home features three bedrooms on the main level, including the spacious primary ensuite. The open-concept layout creates a seamless flow between living spaces, ideal for both everyday comfort and entertaining. The newly updated kitchen, flooring, and bathrooms bring a fresh, modern feel throughout the home. With a little over an acre of land to call your own, the possibilities for growing are endless! Step outside and discover even more to love! Enjoy slow mornings and relaxing evenings on the charming rocking chair front porch, or head to the oversized patio overlooking the pool, perfect for entertaining family and friends. A charming gazebo and impressive backyard oasis provide endless possibilities for outdoor living, relaxation, and recreation. Additional features include a two-car garage and a large carport, offering ample parking for guests, additional vehicles, or recreational toys. From its thoughtful floor plan and beautifully updated interior to its inviting outdoor spaces, this home offers a wonderful setting for comfortable living and effortless entertaining. Spend warm summer days enjoying the pool, unwind beneath the gazebo, or gather with friends on the spacious patio. From poolside afternoons to evenings under the stars, this is where everyday living feels like a getaway!
- Listing Status:
- Active
- Date Added:
- November 4, 2026
- Data Last Updated:
- November 19, 2026 at 9:15PM
- Listing Office:
- Rice Realty Group, LLC : 706-825-4320
- MLS ID:
- 100614349

- General: Irrigation SystemShed(s)Gazebo
- Other Structures: Shed(s)GazeboPorchFront PorchRear PorchPatio
- Pool: In GroundVinyl
- Parking: Circular DrivewayAdditional ParkingConcretePavedParking PadParking spaces: 2
- Roofing: Architectural Shingle
- General: ConcreteStoneWood SidingWood FrameOne and One HalfCrawl Space
- Road/Access: AsphaltPavedSee Remarks
- Originating MLS: Hive MLS
- County: Columbia
- Zoning: R-1Deed Book: 10707 Deed Page: 171 Plat Book: PC G Plat Page:67#3068 008
- View: None
- Fencing: PrivacyBack YardWoodFenced
- Utilities: Cable AvailableWater ConnectedCable High SpeedFiber OpticHigh Speed Internet
- Water: County Water
- Sewer: Septic Tank
- Source: Hive MLS
This listing courtesy of Rice Realty Group, LLC
Monthly Payment
- Principal & Interest $
- Property Taxes $
- Home Insurance $
- VA Funding Fee $