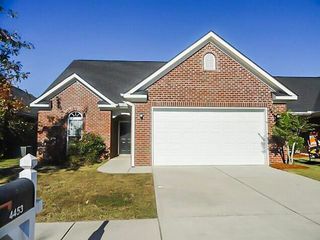
4453 Galway Drive, Evans, GA 30809
- 3 beds |
- 2 baths |
- 2,110 sqft
 Single-Family Home
  Built in 2009
  —— sqft lot
  —— car garage
  $1/sqft
  Listed 16 days ago
Property Description
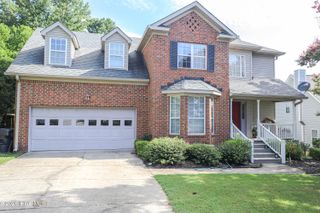
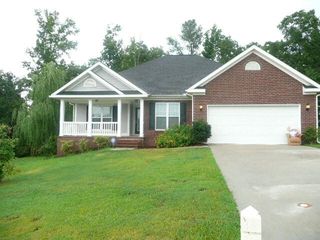
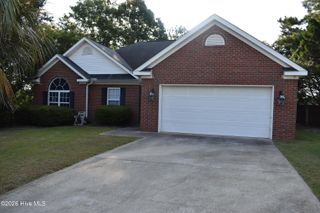
4453 Galway Drive is an all-brick ranch offering a beautiful, functional floorplan with 3 bedrooms, 2 bathrooms, and 2,110 sq ft of comfortable living space. The home features dramatic 9 ft ceilings that enhance the open feel of the main living areas, along with a spacious Great Room that serves as the central gathering space. A standout architectural feature is the loft overlooking the Great Room, providing a flexible bonus area that can function as a 4th bedroom, home office, playroom, or media space depending on your needs. The eat-in kitchen offers generous space for everyday dining, along with ample cabinetry and a practical layout that keeps cooking and hosting simple. All bedrooms are well-sized, and the primary suite includes its own private bath. Outdoor living is a highlight here: enjoy the screened porch for morning coffee or shaded afternoons, and take advantage of the fully fenced backyard--perfect for pets, play, or entertaining. A garage adds secure parking and extra storage. Minimum requirements are: 620 credit score, income of 3x the rent, an application with $55.00 fee must be completed prior to showing. Once approved, a $200.00 admin fee is due at move in.
- Listing Status:
- Active
- Date Added:
- August 5, 2026
- Data Last Updated:
- August 21, 2026 at 7:15AM
- Listing Office:
- RE/MAX Reinvented : 706-993-1133
- MLS ID:
- 100593939

- General: Thermal Doors
- Other Structures: PorchRear PorchScreened
- Pool: None
- Parking: CarportAttachedConcreteGarage Door OpenerParking spaces: 2
- Windows: Thermal Windows
- General: BrickOne and One Half
- Road/Access: AsphaltSee Remarks
- HOA Amenities: SidewalksStreet Lights
- Originating MLS: Hive MLS
- County: Columbia
- Zoning: 073 449
- View: None
- Fencing: Privacy
- Utilities: Cable AvailableSewer ConnectedWater Available
- Water: Public
- Sewer: Public Sewer
- Source: Hive MLS
This listing courtesy of RE/MAX Reinvented
Monthly Payment
- Principal & Interest $
- Property Taxes $
- Home Insurance $
- VA Funding Fee $