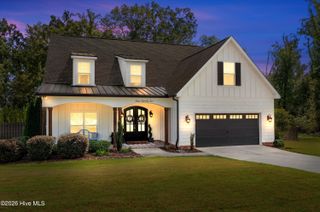
602 Branett Way, Evans, GA 30809
- 4 beds |
- 3 baths |
- 3,500 sqft
 Single-Family Home
  Built in 1989
  0.57acre lot
 2 car garage
  $154/sqft
  Listed 2 months ago
Property Description
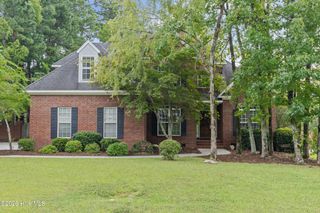
Exceptional 4 Bedroom all-brick ranch in the heart of Evans offering approximately 3,500 square feet of beautifully updated features on one-level with inground pool. Situated on a desirable 1/2 acre plus corner lot, this spacious home combines character with extensive updates and amenities. Beautiful on-site hardwood floors run through the foyer, family room, formal dining room, hallway, and separate office. The inviting family room features a brick-hearth, double-sided fireplace, and cathedral ceiling while the updated kitchen offers ceramic tile flooring, updated cabinetry, and appliances such as gas cooktop, granite countertops and tile backsplash. A true highlight is the 30' x 16' enclosed sunroom, heated and cooled for year-round enjoyment, featuring vertical-opening windows, bead board detailing and LVP flooring. The primary bedroom has been updated and includes a primary bath with separate ceramic tile garden tub and shower. The floor plan also includes a 23' x 14' flex room, separate office, and 3 more spacious bedrooms all with new carpet. Step outside to your own private retreat featuring an 18' x 36' in-ground heated saltwater pool, installed by Pete Alewine, perfect for entertaining, relaxing, and enjoying the outdoors. Additional features include a new roof, 21 x 3 covered front porch, blinds throughout, side-entry garage and parking pad, desirable corner-lot setting and neighborhood amenities. This exceptional home has been thoughtfully updated throughout with quality finishes and modern conveniences, A rare opportunity to enjoy approximately 3,500 square feet of beautifully updated, one-level living with an outstanding indoor and outdoor in Evans!
- Listing Status:
- Active
- Date Added:
- August 4, 2026
- Data Last Updated:
- October 6, 2026 at 12:15AM
- Listing Office:
- Re/max True Advantage : 706-922-9292
- MLS ID:
- 100593605

- General: Irrigation SystemThermal Doors
- Other Structures: EnclosedFront PorchPatioSee RemarksCovered
- Pool: In GroundPrivate
- Parking: AttachedConcreteGarage Door OpenerGarageParking PadParking spaces: 2
- Roofing: Architectural ShingleShingleComposition
- Windows: Thermal WindowsGarden Windows
- General: See RemarksBrickOneBlockCrawl Space
- Road/Access: City StreetState RoadAsphaltSee Remarks
- HOA Amenities: Community PoolStreet Lights250.0Annually
- Originating MLS: Hive MLS
- County: Columbia
- Zoning: R-2Plat Book PC A Plat Page 219#4072g142
- View: None
- Fencing: Metal/OrnamentalPrivacyBack YardWoodFenced
- Utilities: Cable AvailableNatural Gas ConnectedSewer ConnectedWater Connected
- Water: PublicCounty Water
- Sewer: Public SewerCounty Sewer
- Source: Hive MLS
This listing courtesy of Re/max True Advantage
Monthly Payment
- Principal & Interest $
- Property Taxes $
- Home Insurance $
- VA Funding Fee $

 New - 21 hours ago