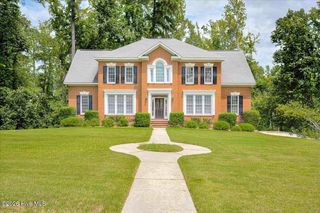
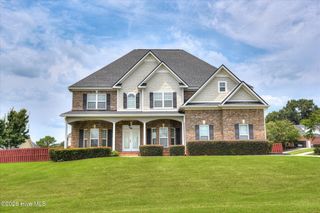
687 Spooner Drive, Evans, GA 30809
- 4 beds |
- 4 baths |
- 4,954 sqft
 Single-Family Home
  Built in 1989
  2.02acre lot
 2 car garage
  $129/sqft
  Listed 24 days ago
Property Description
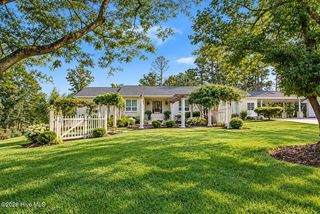
Nearly 5,000 total heated sq ft! Custom 4-bedroom, 3.5-bath, 3-level brick Cape Cod with 3,363 sq ft plus an additional 1,591 sq ft finished basement, nestled on 2+ acres in the heart of Evans on a quiet street. Partially wooded lot features a peaceful creek, beautiful landscaping, fruit trees, and 12+ gorgeous rose bushes. Property also borders an additional 3 acre wooded non-buildable lot. Enjoy the oversized rocking chair front porch overlooking trees instead of traffic, just 15 minutes from Clarks Hill Lake. Inside, you'll find upgraded woodwork and built-ins, and hardwood floors throughout the main level. The spacious main-level owner's suite features a spa-like bath with a huge frameless glass shower, penny-round accents, his-and-hers stone-top vanities, soft-close cabinetry, and an oversized cast-iron pedestal tub with vintage-style telephone faucet. Large walk-in closet completes the suite. The expansive eat-in kitchen features 42'' custom all-wood cabinets, large island/bar, granite countertops, marble subway tile backsplash, stainless appliances, decorative vent hood, statement faucet, and new lighting. Kitchen opens to a large living room with fireplace and wooded views, plus a spacious formal dining room. A sunroom leads to the screened/tiled back porch overlooking the woods and creek, plus a 600+ sq ft deck with covered grilling area--perfect for entertaining. Oversized side-entry 2-car garage completes the main level. The finished walk-out basement is a hobbyist's dream, featuring a full bath, living/entertaining area, pool table space, and a second double automatic garage door. Access it directly from the laundry room without going outside, making it ideal for cars, tools, projects, and year-round use. Walk-out area is covered and provides additional entertaining space. Upstairs offers 3 additional bedrooms accessed by two separate staircases. Storage and walk-in closets abound; one walk-in attic access spans the length of the home. Excellent Masters rental history!
- Listing Status:
- Active
- Date Added:
- September 11, 2026
- Data Last Updated:
- October 5, 2026 at 11:15PM
- Listing Office:
- Re/max True Advantage : 706-922-9292
- MLS ID:
- 100602792

- General: See RemarksShed(s)See RemarksWorkshop
- Other Structures: Shed(s)See RemarksWorkshopPorchFront PorchDeckRear PorchGlass EnclosedSee Remarks
- Pool: See RemarksHot Tub
- Parking: Garage Faces SideAttachedConcreteGarage Door OpenerBasementGarageParking PadParking spaces: 2
- Roofing: Composition
- General: BlockBrickWood FrameThree Or MoreSlab
- Road/Access: AsphaltPavedSee Remarks
- HOA Amenities: See Remarks
- Originating MLS: Hive MLS
- County: Columbia
- Zoning: R-ATract A 2.021 ACS072 220
- View: CreekCreek/Stream
- Fencing: None
- Utilities: Cable Available
- Water: Well
- Sewer: Public Sewer
- Source: Hive MLS
This listing courtesy of Re/max True Advantage
Monthly Payment
- Principal & Interest $
- Property Taxes $
- Home Insurance $
- VA Funding Fee $