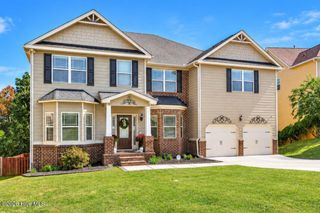
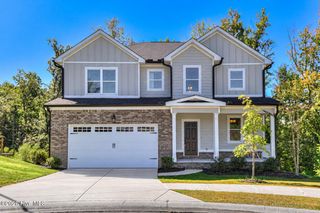
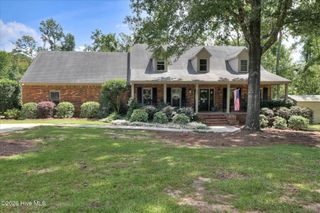
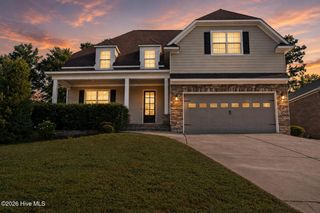
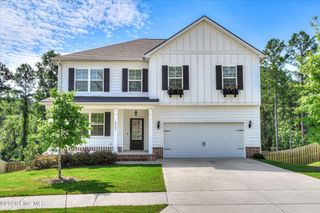
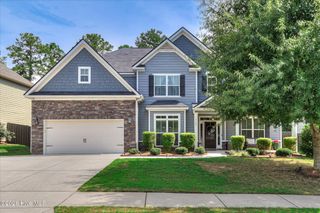
343 Bella Rose Drive, Evans, GA 30809
- 5 beds |
- 5 baths |
- 4,650 sqft
 Single-Family Home
  Built in 2015
  10,454sqft lot
 2 car garage
  $116/sqft
  Listed 1 month ago
Property Description
Welcome to your dream home in Magnolia Valley Plantation! Step into luxury living with this spacious 3 Story 5-bedroom, 4.5-bathroom gem. You will be wowed by the open floor plan, formal living room and dining room, hardwood flooring throughout the 1st floor, immaculate gourmet kitchen with spacious Island and double wall ovens to the 3rd floor media/game room and a massive California Custom Closet that you will have to see for yourself to believe it. This home also features a huge owners suite with sitting area, 2 closets, spacious ensuite bathroom with double vanities, stand alone tile shower and soaking tub. The homes also features four additional spacious primary rooms to include 1 on the main floor and 1 with its own private bath. Outside you will be able to enjoy the beautifully landscaped front and private backyard with covered front and rear porches as well a 2 Car Garage. The community amenities features an Olympic-size pool and clubhouse. Don't miss out on this Evans beauty in the top school district of Columbia County. Call us today for more details and to schedule your private tour.
- Listing Status:
- Active
- Date Added:
- August 29, 2026
- Data Last Updated:
- October 5, 2026 at 10:17PM
- Listing Office:
- On The Course Realty, Llc : 706-496-8561
- MLS ID:
- 100599880

- General: Irrigation SystemSee Remarks
- Other Structures: See RemarksPorchFront PorchRear Porch
- Parking: AttachedGarage Door OpenerGarageParking spaces: 2
- Roofing: Composition
- Windows: Storm Window(s)
- General: See RemarksStoneFiber CementThree Or MoreSlab
- Road/Access: City StreetState RoadAsphaltPavedSee Remarks
- HOA Amenities: ClubhouseCommunity PoolPicnic AreaPlaygroundStreet Lights500.0Annually
- Originating MLS: Hive MLS
- County: Columbia
- Zoning: R-115186 0248060 1302
- View: None
- Fencing: PrivacyWoodFenced
- Utilities: Cable AvailableSewer ConnectedUnderground UtilitiesWater Connected
- Water: Public
- Sewer: Public Sewer
- Source: Hive MLS
This listing courtesy of On The Course Realty, Llc
Monthly Payment
- Principal & Interest $
- Property Taxes $
- Home Insurance $
- VA Funding Fee $