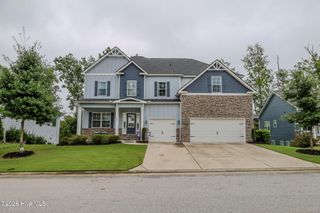
735 Spotswood Drive, Evans, GA 30809
- 6 beds |
- 4 baths |
- 3,721 sqft
 Single-Family Home
  Built in 2022
  —— sqft lot
  2 car garage
  $137/sqft
  Listed 5 days ago
Property Description
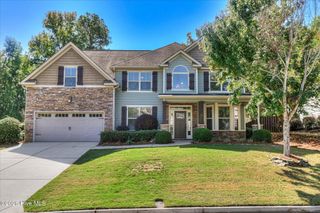
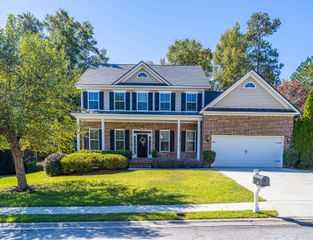
Beautiful home on a private cul-de-sac lot in Evans, located in the sought-after Greenbrier school district and backing up to a peaceful creek. This spacious home offers 5 bedrooms with flexibility for a 6th bedroom, home office, or additional flex space to fit your family's needs. The main level includes a guest bedroom or in-law suite, while upstairs you'll find a versatile loft area situated between the bedrooms. The fully finished basement adds even more living space with two bedrooms, a full bathroom, and a living area, making it ideal for guests, teens, extended family, a home office setup, or a private retreat. An oversized laundry room, abundant storage, and a functional layout make everyday living easy. Outside, enjoy the large backyard and the privacy of the wooded creek backdrop. Conveniently located near shops, restaurants, Downtown Evans Town Center, Lady A Amphitheater, and Evans Towne Center Park, this home offers both space and an ideal location.
- Listing Status:
- Active
- Date Added:
- October 1, 2026
- Data Last Updated:
- October 5, 2026 at 8:15PM
- Listing Office:
- Berkshire Hathaway HomeServices Beazley Realtors : 706-863-1775
- Contact:
- 706-863-1775
- MLS ID:
- 100607341

- General: Thermal Doors
- Other Structures: Front PorchDeckRear PorchPatio
- Parking: AttachedGarage Door OpenerGarageParking spaces: 2
- Roofing: Composition
- Windows: Thermal Windows
- General: BlockBrickFiber CementWood FrameTwoBlockConcrete Perimeter
- Road/Access: PavedSee Remarks
- HOA Amenities: ClubhouseCommunity PoolSidewalksStreet Lights480.0Annually
- Originating MLS: Hive MLS
- County: Columbia
- Zoning: R-114805/60065a953
- View: None
- Fencing: None
- Utilities: Cable Available
- Water: Public
- Sewer: Public Sewer
- Source: Hive MLS
This listing courtesy of Berkshire Hathaway HomeServices Beazley Realtors
Monthly Payment
- Principal & Interest $
- Property Taxes $
- Home Insurance $
- VA Funding Fee $

 New - 16 hours ago