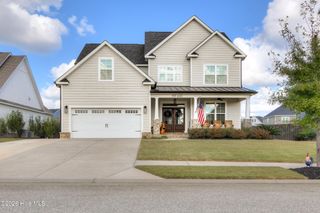
9060 Winterton Street, Evans, GA 30809
- 5 beds |
- 5 baths |
- 3,332 sqft
 Single-Family Home
 Built in 2017
 0.39acre lot
 2 car garage
 $183/sqft
 Listed 27 days ago
Property Description
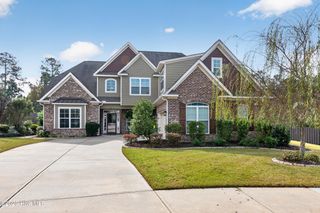
Beautifully maintained 5-bedroom, 4.5-bath home in Riverwood Plantation featuring a spacious floor plan and custom hardwood floors throughout the main level. The kitchen boasts granite countertops, a center island, and an open layout flowing into the impressive two-story great room with a stunning floor-to-ceiling stone fireplace. Step outside to the oversized covered back porch overlooking peaceful greenery, perfect for relaxing or entertaining. The main level also offers a mother-in-law suite with an adjoining bathroom and an additional bedroom, providing excellent flexibility living. Upstairs, you'll find three spacious secondary bedrooms and a luxurious primary suite featuring a tray ceiling with lighting, an ensuite bath with ceramic tile flooring and granite countertops, and an oversized walk-in closet. Additional highlights include an electric vehicle charging station in the garage. Riverwood Plantation offers exceptional amenities, including a Jr. Olympic swimming pool, walking trails, sidewalks, streetlights, and a private 27-hole golf club, all conveniently located near shopping and dining.
- Listing Status:
- Active
- Date Added:
- November 7, 2026
- Data Last Updated:
- November 19, 2026 at 8:18PM
- Listing Office:
- Southern Homes Group Real Estate : 706-250-0235
- MLS ID:
- 100615181

- General: Irrigation System
- Other Structures: EnclosedFront PorchDeckCovered
- Parking: AttachedGarage Door OpenerGarageParking spaces: 2
- Roofing: Architectural Shingle
- General: BlockStoneFiber CementWood FrameTwoCrawl Space
- Road/Access: AsphaltSee Remarks
- HOA Amenities: ClubhouseCommunity PoolGolf CourseJogging PathParkRestaurantSidewalksStreet LightsTrail(s)856.0Annually
- Originating MLS: Hive MLS
- County: Columbia
- Zoning: residentialLOT 42 RIDGES NEIGHBORHOOD PH 5 IN RIVERWOOD WEST058 242
- View: None
- Fencing: Fenced
- Utilities: Sewer ConnectedWater Connected
- Water: Public
- Sewer: Public Sewer
- Source: Hive MLS
This listing courtesy of Southern Homes Group Real Estate
Monthly Payment
- Principal & Interest $
- Property Taxes $
- Home Insurance $
- VA Funding Fee $

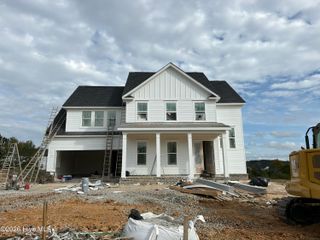
 New - 16 hours ago