105 Alpine Road, Fairburn, GA 30213
- 4 beds |
- 4 baths |
- 2,386 sqft
 Single-Family Home
  Built in 2026
  —— sqft lot
  —— car garage
  $168/sqft
  Listed 21 days ago
Property Description
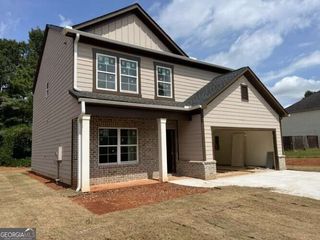
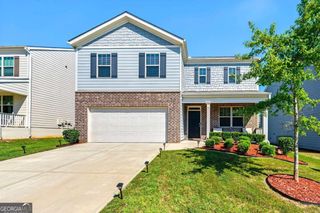
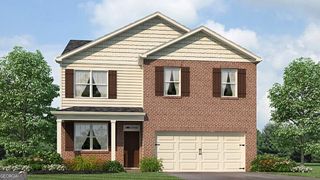
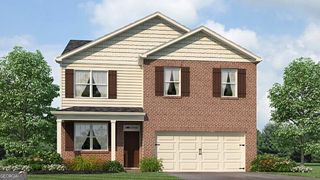
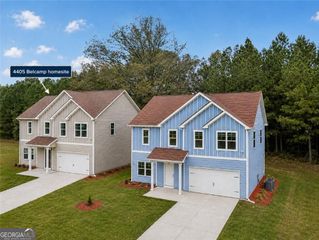
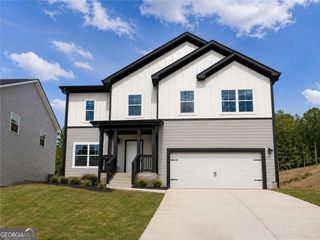
Welcome to the Millhaven on Homesite 63 in the prestigious Enclave at Evergreen community by DRB Homes. This beautifully designed 4-bedroom, 3.5-bath home offers a spacious open-concept layout that seamlessly blends modern style with everyday functionality. At the heart of the home, the gourmet kitchen features a large center island, abundant cabinetry, and ample workspace, all overlooking the dining area and expansive family room. This thoughtfully connected living space creates the perfect setting for entertaining guests or enjoying quality time with family. The main level includes a private bedroom suite complete with its own full bath, making it an ideal retreat for guests, multi-generational living, or a secluded home office. A conveniently located powder room adds additional functionality for visitors Upstairs, the luxurious owner's suite serves as a private sanctuary, highlighted by dramatic volume ceilings, an oversized walk-in closet, and a spa-inspired en suite bath featuring dual vanities, a soaking tub, and a separate walk-in shower. Two spacious secondary bedrooms, an additional full bath, and a versatile loft provide endless possibilities for a media room, play area, home office, or flex space tailored to your lifestyle. An upper-level laundry room adds everyday convenience, while the home's thoughtful design ensures comfort, flexibility, and room to grow. With its desirable floor plan, exceptional living spaces, and location within the sought-after Enclave at Evergreen community, the Millhaven on Homesite 63 offers the perfect place to call home. *Note: Photos may not reflect the actual home. Come explore the Millhaven and envision your next chapter in this stunning space!* Please note: If the buyer is represented by a broker/agent, DRB REQUIRES the buyer's broker/agent to be present during the initial meeting with DRB's sales personnel to ensure proper representation.
- Listing Status:
- Active
- Date Added:
- September 4, 2026
- Data Last Updated:
- September 26, 2026 at 1:06AM
- Listing Office:
- DRB Group Georgia LLC : 770-647-8483
- Listing Agent:
- DRB Team Listings : 770-647-8483
- MLS ID:
- 10840224

- Style: A-Frame
- Parking: GarageParking spaces: 2
- Roofing: Composition
- Windows: Double Pane Windows
- General: BrickTwoSlab
- HOA Amenities: Maintenance Grounds700.0
- Originating MLS: Georgia MLS 2
- County: Fulton
- Zoning: 0.0
- View: CityView
- Fencing: Back Yard
- Utilities: Cable AvailableElectricity AvailablePhone AvailableSewer AvailableWater Available220 VoltsElectricity on Property
- Water: Public
- Sewer: Public Sewer
- Source: Georgia MLS 2
This listing courtesy of DRB Team Listings , DRB Group Georgia LLC
Monthly Payment
- Principal & Interest $
- Property Taxes $
- Home Insurance $
- VA Funding Fee $