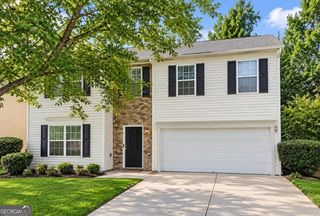
7896 Winkman Drive, Fairburn, GA 30213
- 4 beds |
- 3 baths |
- 2,450 sqft
 Single-Family Home
  Built in 2026
  6,098sqft lot
 —— car garage
  $143/sqft
  Listed 14 days ago
Property Description
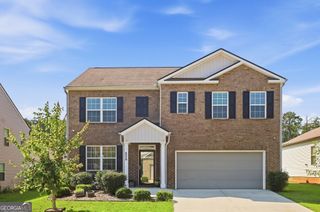
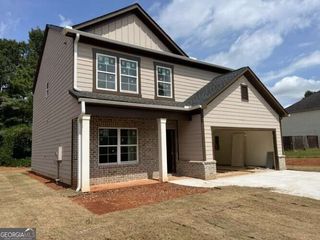
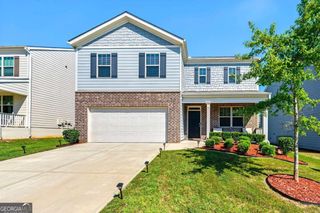
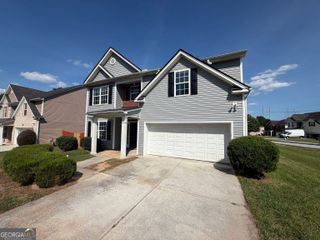
NEW CONSTRUCTION HOME AVAILABLE IN THE ESTABLISHED COMMUNITY OF SEYMOUR ESTATES This 4BR/3BA (~2,450 SQ FT) two-story home features a MODERN OPEN KITCHEN overlooking the family room, and a quaint loft upstairs that makes the perfect flex space for work or play. The oversized primary suite with walk-in closet adds everyday comfort. DESIGNER-CURATED FINISHES are already included-think HGTV-STYLE MODERN without the stress of selecting every detail. CURRENTLY UNDER CONSTRUCTION WITH PROJECTED COMPLETION/MOVE-IN LATE OCTOBER BEGINNING NOVEMBER. Photos shown are from previously completed homes and are for reference only. Floorplan, finishes, fixtures, colors, and certain design details may vary from the completed home. Conveniently located near I-85, schools, shopping, and dining, SEYMOUR ESTATES offers buyers the opportunity to own BRAND-NEW CONSTRUCTION IN AN ESTABLISHED NEIGHBORHOOD.*FINAL EXTERIOR COLOR MAY BE DIFFERENT FROM PHOTO ASK ABOUT PREFERRED-LENDER INCENTIVES AND NEW-HOME WARRANTIES.
- Listing Status:
- Active
- Date Added:
- September 11, 2026
- Data Last Updated:
- September 26, 2026 at 2:08AM
- Listing Office:
- Coldwell Banker Realty : 770-429-0600
- Listing Agent:
- Whitney Elizabeth : 770-595-2290
- MLS ID:
- 10844145

- General: Other
- Style: Craftsman
- Parking: GarageAttachedGarage Door OpenerParking spaces: 2
- Roofing: Composition
- Windows: Double Pane Windows
- General: Vinyl SidingTwoSlab
- HOA Amenities: Other595.0
- Originating MLS: Georgia MLS 2
- County: Fulton
- Zoning: 09F050000228387
- Utilities: Electricity AvailableHigh Speed InternetPhone AvailableSewer AvailableUnderground UtilitiesWater Available220 VoltsElectricity on Property
- Water: Public
- Sewer: Public Sewer
- Source: Georgia MLS 2
This listing courtesy of Whitney Elizabeth , Coldwell Banker Realty
Monthly Payment
- Principal & Interest $
- Property Taxes $
- Home Insurance $
- VA Funding Fee $

 New - 21 hours ago