115 Valley View Drive, Fairburn, GA 30213
- 3 beds |
- 3 baths |
- 1,576 sqft
 Single-Family Home
  Built in 1963
  0.59acre lot
 —— car garage
  $156/sqft
  Listed 2 days ago
Property Description
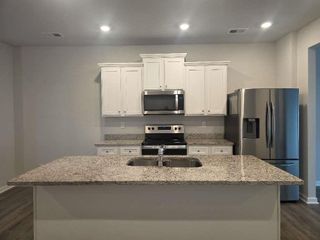
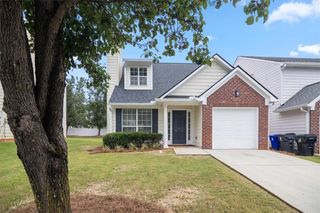
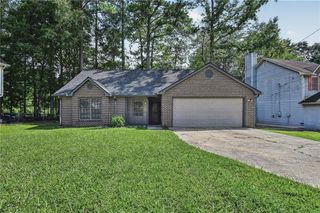
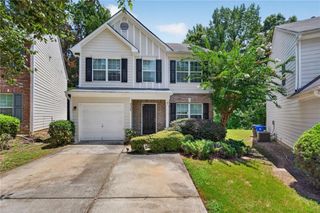
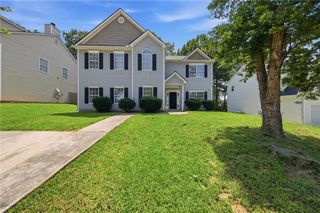
Welcome home to this beautiful 3-bedroom, 2.5 bath home offering approx. 1,576 square feet of living space across three levels, including a basement that provides even more room to relax and entertain! Situated on an impressive 0.59-acre lot, this property welcomes you with a huge front yard and plenty of outdoor space to enjoy. Step Inside, to a Spacious Living Room and Dining Room combinations, highlighted by a Beautiful Brick Wood-Burning Fireplace that adds warmth, character, and charm. The Home also features a Large Family Room with a Second Brick Wood-Burning Brick Fireplaces and Gorgeous Walnut Wood Ceilings, this Home offers the cozy atmosphere and Distinctive character that makes it truly special. The basement features a bar area, making it the perfect setting for a recreation room, game room, media space, or gatherings with family and friends. Step outside and enjoy the screened-in back porch, an ideal place for morning coffee, evening relaxation, or outdoor dining while enjoying the privacy of your backyard. Located in a well-established neighborhood with the added convenience of being within walking distance to shopping and Public Transit this home offers a wonderful combination of space, location, and lifestyle. With 3 Bedrooms, 2.5 Baths, three levels, including a Basement, Screened Porch, Newly Painted throughout, New HVAC, New Furnace, New Hot Water Heater, New Roof, New Sinks and Toilets, and Gutters were installed (3/2025) and over half an acre, this property has so much to offer. Schedule your private showing today and come see why this could be the perfect place to call home! More photos coming!
- Listing Status:
- Active
- Date Added:
- August 21, 2026
- Data Last Updated:
- August 21, 2026 at 1:06PM
- Listing Office:
- BHGRE Metro Brokers : 404-843-2500
- Listing Agent:
- ANGELA AMEY : 678-447-1243
- Contact:
- 404-843-2500
- MLS ID:
- 7824164

- General: Awning(s)BalconyPrivate EntrancePrivate YardRain Gutters
- Style: Traditional
- Other Structures: Front PorchRear PorchScreened
- Pool: None
- Parking: On StreetParking spaces: 4
- Roofing: ShingleComposition
- Windows: None
- General: StoneMulti/SplitSlab
- Road/Access: City Street
- HOA Amenities: 0.0
- Originating MLS: First Multiple Listing Service
- County: Fulton - GA
- Zoning: AN FC OWNER CHANGE AC UNIT09F180400680638
- View: Neighborhood
- Fencing: None
- Utilities: Cable AvailableElectricity AvailableNatural Gas AvailablePhone AvailableSewer AvailableWater Available220 Volts
- Water: Public
- Sewer: Public Sewer
- Source: First Multiple Listing Service
This listing courtesy of ANGELA AMEY , BHGRE Metro Brokers
Monthly Payment
- Principal & Interest $
- Property Taxes $
- Home Insurance $
- VA Funding Fee $