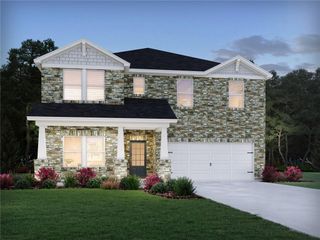
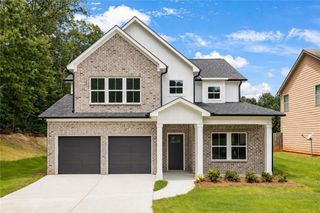
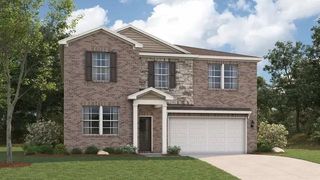
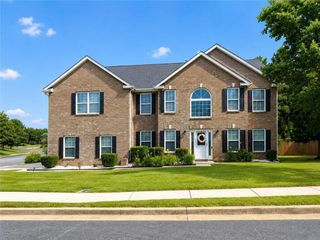
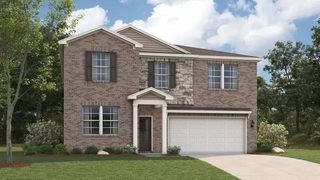
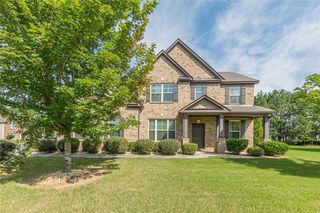
353 Jarrett Street, Fairburn, GA 30213
- 5 beds |
- 4 baths |
- 3,170 sqft
 Single-Family Home
  Built in 2026
  0.26acre lot
 2 car garage
  $151/sqft
  Listed 1 month ago
Property Description
Avery -The simplicity and elegance of the Avery plan make it as unique as it is practical. This home offers not one, but TWO primary suites - one upstairs and one downstairs. The kitchen includes a large prep island with seating, a walk-in pantry, and a dining area. The downstairs primary suite features a full bath and a spacious walk-in closet with convenient washer & dryer hookups. Upstairs, you'll find a loft area, 3 additional bedrooms, and the upstairs primary suite, walk-in closet, and bathroom. An additional laundry area is also located upstairs. The sample photos included are of the model home and are meant to showcase the craftsmanship and design quality. STOP IN THE MODEL TO GET OUR BUYER INCENTIVES.
- Listing Status:
- Pending
- Date Added:
- July 4, 2026
- Data Last Updated:
- August 11, 2026 at 7:08PM
- Listing Office:
- DFH Realty Ga, LLC : 770-284-0841
- Listing Agent:
- Samuel Bass : 404-647-0536
- Contact:
- 770-284-0841
- MLS ID:
- 7799379

- General: Disappearing Attic StairsDouble VanityEntrance FoyerHigh Ceilings 9 ft LowerHigh Ceilings 9 ft MainHigh Ceilings 9 ft UpperHigh Speed InternetWalk-In Closet(s)
- Rooms: Bonus RoomLaundryLoft
- Appliances: DishwasherDouble OvenElectric Water HeaterMicrowave
- Laundry: Laundry RoomUpper Level
- Basement: None
- Flooring: CarpetVinyl
- A/C: Ceiling Fan(s)Central AirElectricZoned
- Heating: CentralElectricZoned
- Fireplace: Family RoomFireplaces: 1
- Disability Feature: None
- Eco/Green Feature: WindowsNone
- General: Lighting
- Style: Traditional
- Other Structures: Patio
- Pool: None
- Parking: AttachedGarageKitchen LevelParking spaces: 4
- Roofing: Composition
- Windows: Double Pane WindowsInsulated WindowsWindow Treatments
- General: Brick FrontCement SidingConcreteTwoSlab
- Road/Access: Other
- HOA Amenities: 800.0Annually
- Originating MLS: First Multiple Listing Service
- County: Fulton - GA
- Zoning: NA lot 168
- View: Other
- Fencing: None
- Utilities: Cable AvailableElectricity AvailablePhone AvailableSewer AvailableUnderground UtilitiesWater Available220 Volts
- Water: Public
- Sewer: Public Sewer
- Source: First Multiple Listing Service
This listing courtesy of Samuel Bass , DFH Realty Ga, LLC
Monthly Payment
- Principal & Interest $
- Property Taxes $
- Home Insurance $
- VA Funding Fee $