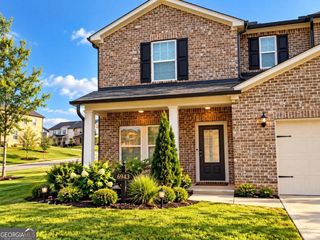
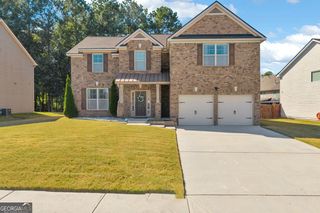
5132 Rosewood Place, Fairburn, GA 30213
- 3 beds |
- 3 baths |
- 3,434 sqft
 Single-Family Home
 Built in 2007
 9,453sqft lot
 —— car garage
 $138/sqft
 Listed 1 month ago
Property Description
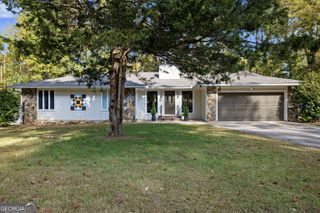
Welcome home to this beautifully renovated, traditional ranch-style residence offering approximately 3,000 square feet of thoughtfully designed living space. Featuring 3 bedrooms, 2.5 bathrooms, and a versatile game room, this inviting home blends classic Southern charm with modern comfort. At the heart of the home, the open-concept living area centers around a cozy fireplace, creating a warm and welcoming space for gathering with guests. The completely updated kitchen features a gas cooktop, stylish subway tile backsplash, and KitchenAid appliances, offering both timeless appeal and everyday functionality. Just off the kitchen, a concrete patio provides the perfect spot for morning coffee, outdoor dining, or relaxing evenings. The primary suite is conveniently located on the first floor and features a walk-in shower for a touch of comfort and convenience. All bedrooms and bathrooms are situated on the first floor, providing easy accessibility and a practical layout. Enjoy peace of mind with an extensive renovation that includes a new roof, flooring, kitchen, HVAC system, and updated fixtures throughout. With its inviting layout, thoughtful upgrades, and blend of traditional character and modern finishes, this home is ready to welcome you to comfortable Southern living. Proximity: Grocery (Publix), stores & shopping (5 min drive) Hartsfield-Jackson International Airport (14 min drive) Camp Creek Marketplace (14 min drive) Downtown Atlanta (28 min drive) Grady Hospital South (5 min drive)
- Listing Status:
- Active
- Date Added:
- October 27, 2026
- Data Last Updated:
- November 11, 2026 at 5:06PM
- Listing Office:
- Pulliam Real Estate : 404-496-0474
- Listing Agent:
- Juwan Pulliam : 678-710-5100
- MLS ID:
- 10879816

- Style: Brick/FrameTraditional
- Parking: GarageGarage Door Opener
- Roofing: Composition
- General: BrickVinyl SidingOne and One HalfSlab
- HOA Amenities: Facilities FeeInsuranceMaintenance GroundsManagement FeeReserve FundSwimmingTennis820.0
- Originating MLS: Georgia MLS 2
- County: Fulton
- Zoning: 09F290001190679
- Fencing: Back YardFenced
- Utilities: Electricity AvailableHigh Speed InternetNatural Gas AvailableSewer ConnectedWater AvailableElectricity on Property
- Water: Public
- Sewer: Public Sewer
- Source: Georgia MLS 2
This listing courtesy of Juwan Pulliam , Pulliam Real Estate
Monthly Payment
- Principal & Interest $
- Property Taxes $
- Home Insurance $
- VA Funding Fee $