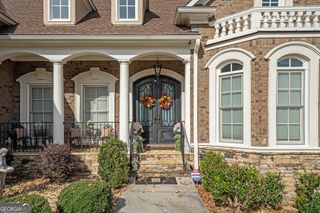
591 Decoupage Drive, Fairburn, GA 30213
- 5 beds |
- 6 baths |
- 5,358 sqft
 Single-Family Home
  Built in 2026
  0.45acre lot
 —— car garage
  $224/sqft
  Listed 8 months ago
Property Description
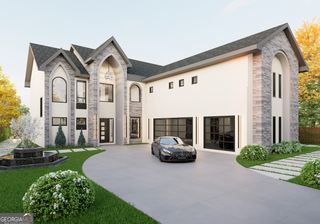
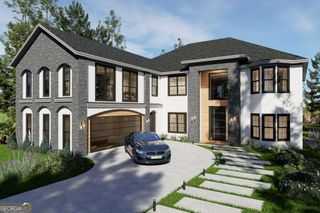
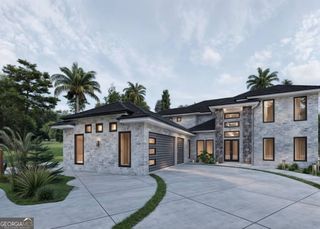
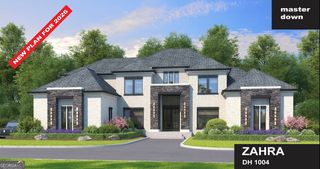
Discover this stunning new construction custom home in the prestigious Le Jardin subdivision, crafted by Samkins Construction and scheduled for completion in May 2026. This luxurious 4-side brick home with an unfinished basement offers 5 bedrooms and 5.5 baths, ideally located minutes from Hartsfield-Jackson Atlanta Airport, Downtown Atlanta, shopping, and dining. Step through the aluminum glass front door into a dramatic two-story foyer showcasing a breathtaking chandelier and magazine-worthy custom trim. To the left is an elegant formal dining room, while a glass-enclosed office/study sits to the right, offering a quiet space for working from home. The open-concept layout features hardwood flooring throughout and a striking 20' double tray ceiling family room with a contemporary fireplace and floating shelves. The chef's kitchen boasts quartz countertops with a waterfall island, custom cabinet, a spacious breakfast area, and an oversized walk-in pantry. Upstairs, solid panel French doors lead to the impressive owner's suite with 10' double tray ceilings, a generous sitting room, and 8' sliding doors opening to a private balcony. The spa-inspired owner's bath includes a frameless glass walk-in shower, freestanding tub, and exquisite porcelain finishes, complemented by a spectacular 256 sq. ft. walk-in closet. Each secondary bedroom is ensuite with frameless tiled showers. Outdoor living shines with an expansive covered deck overlooking a professionally landscaped backyard, while the private driveway and 3-car garage provide ample parking. This exceptional residence blends luxury, comfort, and convenience in one of South Fulton's most coveted communities.
- Listing Status:
- Pending
- Date Added:
- November 24, 2025
- Data Last Updated:
- August 11, 2026 at 7:08PM
- Listing Office:
- HomeSmart : 404-876-4901
- Listing Agent:
- Nkadi Azuh : 770-861-9959
- MLS ID:
- 10648588

- General: Double VanityHigh CeilingsRear StairsWalk-In Closet(s)
- Appliances: DishwasherMicrowaveRefrigeratorStainless Steel Appliance(s)Tankless Water Heater
- Laundry: Upper Level
- Basement: Bath/StubbedDaylightExterior EntryUnfinished
- Flooring: Hardwood
- A/C: Central Air
- Heating: Central
- Fireplace: Living RoomMaster BedroomFireplaceFireplaces: 2
- Style: Brick 4 SideContemporaryTraditional
- Parking: GarageGarage Door Opener
- Roofing: Composition
- General: BrickTwo
- HOA Amenities: Maintenance GroundsManagement Fee795.0
- Originating MLS: Georgia MLS 2
- County: Fulton
- Zoning: 09C080000151423
- View: CityView
- Utilities: Cable AvailableElectricity AvailableHigh Speed InternetNatural Gas Available220 VoltsElectricity on Property
- Water: Public
- Sewer: Public Sewer
- Source: Georgia MLS 2
This listing courtesy of Nkadi Azuh , HomeSmart
Monthly Payment
- Principal & Interest $
- Property Taxes $
- Home Insurance $
- VA Funding Fee $