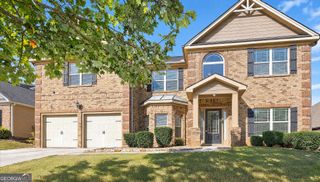
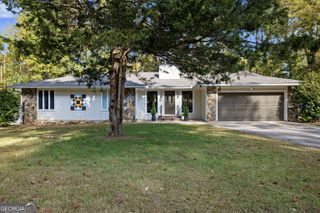
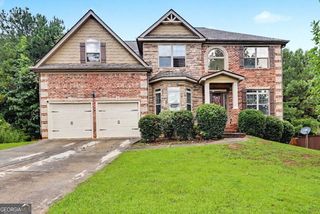
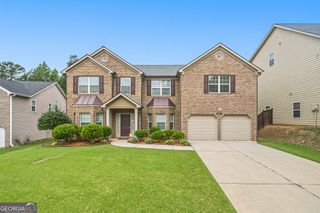
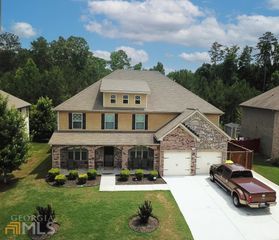
700 Kirkly Way, Fairburn, GA 30213
- 4 beds |
- 4 baths |
- 4,400 sqft
 Single-Family Home
 Built in 2005
 7,797sqft lot
 —— car garage
 $95/sqft
 Listed 6 days ago
Property Description
Welcome to this spacious and beautiful 4-bedroom, 3.5-bathroom home nestled in the heart of Fairburn, GA, offering warmth, comfort, and plenty of room to grow. From the moment you step inside, youCOre greeted by freshly redone hardwood floors that flow throughout the main level, creating a welcoming and timeless charm. The home features a fireside family room, perfect for cozy evenings gathered around the fireplace, a living room for entertaining. The large kitchen includes double ovens, an electric cooktop which can be converted back to gas and the adjacent dining room is ideal for family meals and holiday gatherings. A separate library room provides a flexible space for a home office or possible 5th bedroom. Upstairs, youCOll find a huge loft, the sprawling primary suite with its own bath, designed for relaxation and privacy, two additional oversized bedrooms offer ample comfort, with generous closet space and natural light. The finished basement is a retreat of its own, featuring a separate living space, an additional bedroom, and full bathroom with step-in tub for generational livingCoperfect for guests, in-laws, or even rental opportunities. A two-car garage and abundant storage throughout the home provide both convenience and functionality. YouCOll love the spacious deck, ideal for morning coffee, grilling out, or hosting gatherings while enjoying the fresh Georgia air and the fully stocked community pond, with nearby Fairburn amenities, parks, schools, shopping, and easy access to Atlanta just a short drive away. This home is the perfect blend of space, comfort, and character, making it a wonderful place to create lasting memories.
- Listing Status:
- Active
- Date Added:
- November 5, 2026
- Data Last Updated:
- November 11, 2026 at 4:06PM
- Listing Office:
- HomeSmart : 404-876-4901
- Listing Agent:
- Imra Harding-Roy : 678-640-7544
- MLS ID:
- 10885709

- Style: Traditional
- Parking: GarageAttachedGarage Door OpenerParking spaces: 2
- Roofing: Composition
- Windows: Double Pane Windows
- General: OtherThree Or MoreSlab
- HOA Amenities: Other660.0
- Originating MLS: Georgia MLS 2
- County: Fulton
- Zoning: 07 150001402724
- View: CityView
- Utilities: Cable AvailableElectricity AvailableHigh Speed InternetNatural Gas AvailablePhone AvailableSewer AvailableUnderground UtilitiesWater AvailableElectricity on Property
- Water: Public
- Sewer: Public Sewer
- Source: Georgia MLS 2
This listing courtesy of Imra Harding-Roy , HomeSmart
Monthly Payment
- Principal & Interest $
- Property Taxes $
- Home Insurance $
- VA Funding Fee $