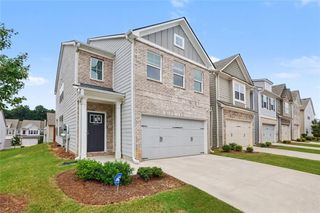
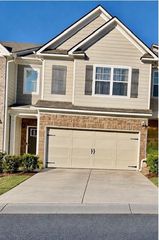
7707 Baron Road, Fairburn, GA 30213
- 3 beds |
- 3 baths |
- 1,932 sqft
 Town Home
  Built in 2023
  1,176sqft lot
 2 car garage
  $186/sqft
  Listed 28 days ago
Property Description
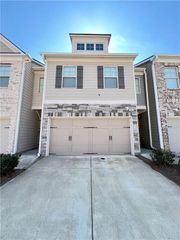
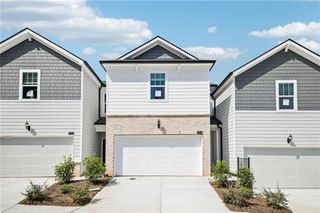
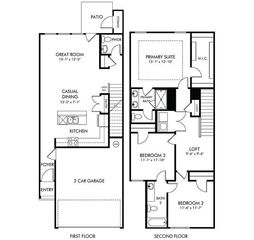
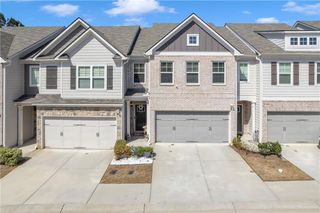
Beautiful 3-Bedroom Townhome with Finished Basement & Resort-Style Amenities Welcome to 7707 Barron Road, a beautifully maintained 3-bedroom, 2-bathroom townhome built in 2023, offering modern comfort, thoughtful design, and low-maintenance living. Situated on a desirable corner lot, this spacious home features three nicely proportioned bedrooms, a large loft, and an impressive basement with high ceilings, a partially finished area, and rough-in plumbing—providing excellent potential for additional living space, a home gym, office, entertainment area, or future expansion. The main level offers an inviting living room with a cozy fireplace, a well-appointed kitchen with stainless steel appliances, and comfortable spaces designed for everyday living and entertaining. The primary suite includes a luxurious separate soaking tub and shower, creating a relaxing retreat at the end of the day. Enjoy outdoor living with a patio on both the main and lower levels, perfect for morning coffee, grilling, or entertaining guests. The HOA makes life even easier by including landscaping, community pool, tennis facilities, and a community center, allowing you to enjoy a resort-style lifestyle without the maintenance. Perfect for buyers seeking modern construction, flexible living space, and low-maintenance living in a desirable Fairburn community. This home offers space, convenience, and plenty of potential—don't miss the opportunity to make it yours!
- Listing Status:
- Active
- Date Added:
- September 1, 2026
- Data Last Updated:
- September 26, 2026 at 3:07AM
- Listing Office:
- Mark Spain Real Estate : 770-886-9000
- Listing Agent:
- MARK SPAIN : 770-886-9000
- Contact:
- 770-886-9000
- MLS ID:
- 7827114

- General: Private EntrancePrivate Yard
- Style: Townhouse
- Other Structures: Front PorchDeck
- Pool: In Ground
- Parking: AttachedDrivewayGarageGarage Door OpenerGarage Faces FrontKitchen LevelLevel Driveway
- Roofing: Shingle
- Windows: Aluminum FramesWindow Treatments
- General: Brick FrontHardiPlank TypeTwoBrick/Mortar
- Road/Access: County Road
- HOA Amenities: Maintenance GroundsReserve FundSwimTermiteTennis2700.0Annually
- Originating MLS: First Multiple Listing Service
- County: Fulton - GA
- Zoning: 009F070300333604
- View: Neighborhood
- Fencing: FencedFront YardWood
- Utilities: Cable AvailableElectricity AvailableSewer AvailableWater Available220 Volts in Garage
- Water: Public
- Sewer: Public Sewer
- Source: First Multiple Listing Service
This listing courtesy of MARK SPAIN , Mark Spain Real Estate
Monthly Payment
- Principal & Interest $
- Property Taxes $
- Home Insurance $
- VA Funding Fee $