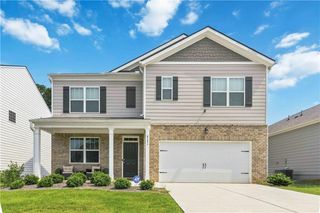
7789 Richmond Trail, Fairburn, GA 30213
- 5 beds |
- 3 baths |
- 2,674 sqft
 Single-Family Home
  Built in 2023
  8,712sqft lot
 2 car garage
  $163/sqft
  Listed 1 month ago
Property Description
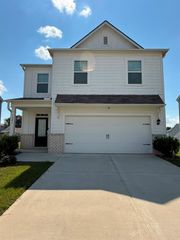
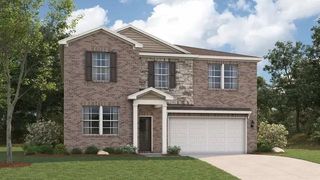
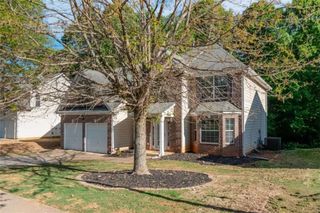
Welcome home to this beautifully maintained 5-bedroom, 3-bath residence in the highly sought-after Creekside at Oxford Park community in Fairburn. Offering the popular Chatham floor plan, this spacious home is thoughtfully designed for modern living with an open-concept layout, versatile flex space, and a generous upstairs loft that provides the perfect setting for a media room, second family room, home office, or play area. The gourmet kitchen overlooks the inviting family room, creating an ideal space for entertaining and everyday living. The main level also features a guest bedroom and full bath, providing comfort and privacy for visitors or multi-generational living. Upstairs, retreat to the expansive owner's suite featuring dual vanities, a large walk-in closet, and a spa-inspired bath designed for relaxation. Three additional bedrooms and the oversized loft offer plenty of room for family, guests, hobbies, or working from home. Step outside to the covered back patio, the perfect place to enjoy your morning coffee or unwind after a long day. Residents of Creekside at Oxford Park enjoy access to a community swimming pool and clubhouse. Conveniently located just minutes from Downtown Fairburn, shopping, dining, parks, I-85, and Hartsfield-Jackson Atlanta International Airport, this home offers the ideal combination of comfort, convenience, and accessibility. Don't miss this incredible opportunity to own a move-in-ready home in one of Fairburn's most desirable communities. Schedule your private showing today!
- Listing Status:
- Active
- Date Added:
- July 6, 2026
- Data Last Updated:
- August 11, 2026 at 7:08PM
- Listing Office:
- PBG Built Realty, LLC : 678-926-7001
- Listing Agent:
- DONNA ROBINSON : 404-456-2868
- MLS ID:
- 7800284

- General: Private Yard
- Style: Traditional
- Other Structures: Patio
- Pool: None
- Parking: AttachedGarageParking spaces: 2
- Roofing: Composition
- Windows: Double Pane WindowsInsulated WindowsWindow Treatments
- General: Brick 4 SidesOtherTwoSlab
- Road/Access: Other
- HOA Amenities: Maintenance Grounds800.0Annually
- Originating MLS: First Multiple Listing Service
- County: Fulton - GA
- Zoning: N/A07 180001193502
- View: Other
- Fencing: Back YardPrivacy
- Utilities: Underground UtilitiesOther
- Water: Public
- Sewer: Public Sewer
- Source: First Multiple Listing Service
This listing courtesy of DONNA ROBINSON , PBG Built Realty, LLC
Monthly Payment
- Principal & Interest $
- Property Taxes $
- Home Insurance $
- VA Funding Fee $

 New - 1 day ago