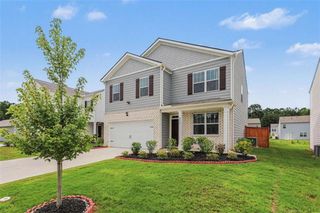
8293 Bluewater Drive, Fairburn, GA 30213
- 5 beds |
- 3 baths |
- 2,511 sqft
 Single-Family Home
  Built in 2023
  8,002sqft lot
 2 car garage
  $153/sqft
  Listed 11 days ago
Property Description
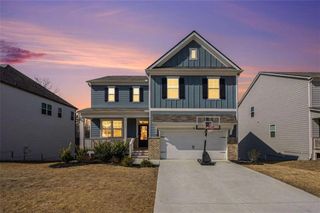
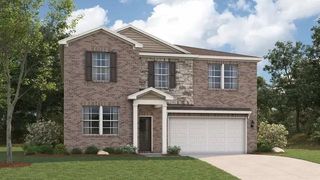
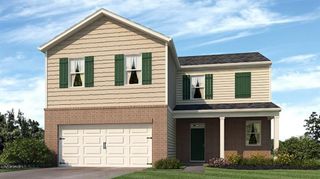
Welcome home to this beautifully designed Hayden floor plan, offering approximately 2,511 square feet of thoughtfully designed living space in the highly desirable Oaks at Cedar Grove community in Fairburn. Blending timeless style with everyday functionality, this spacious two-story residence features 5 generously sized bedrooms, 3 full bathrooms, and an attached two-car garage, providing exceptional flexibility for growing households, multigenerational living, or those who simply enjoy having extra space. Step inside to discover a welcoming foyer that opens to a versatile flex room, perfect as a formal dining room, home office, library, or playroom. The heart of the home is the expansive open-concept living area, where the family room, dining area, and chef-inspired kitchen flow seamlessly together to create an ideal setting for both entertaining and everyday living. The kitchen is designed to impress with a large center island, abundant cabinetry, generous counter space, a walk-in pantry, and plenty of room for gathering with family and friends. A highly sought-after main-level guest bedroom and full bath offer the perfect private retreat for overnight guests, extended family, or a comfortable home office. Upstairs, you'll find a spacious central loft that serves as the perfect media room, game room, study area, or second family room. The oversized primary suite provides a peaceful escape with ample room for a sitting area, while the en-suite bath and expansive walk-in closet complete the luxurious retreat. Three additional bedrooms and another full bathroom ensure everyone has their own comfortable space. Beyond the home itself, residents enjoy the outstanding lifestyle offered by Oaks at Cedar Grove, a welcoming community featuring a neighborhood swimming pool, cabana, playground, and inviting common areas designed for recreation and gathering with neighbors. Ideally located just off Cedar Grove Road, the community offers convenient access to South Fulton Parkway, Cascade Palmetto Highway, and Hartsfield-Jackson Atlanta International Airport, making commuting throughout Metro Atlanta both quick and convenient. Families also appreciate the community's location within the Langston Hughes High School cluster.
- Listing Status:
- Active
- Date Added:
- July 31, 2026
- Data Last Updated:
- August 11, 2026 at 7:08PM
- Listing Office:
- Keller Williams Realty West Atlanta : 470-907-8266
- Listing Agent:
- Merrill C Johnson Jr. : 404-246-3333
- Contact:
- 470-907-8266
- MLS ID:
- 7812950

- General: None
- Style: Traditional
- Other Structures: None
- Pool: None
- Parking: DrivewayGarageGarage Door OpenerGarage Faces FrontLevel Driveway
- Roofing: Composition
- Windows: Insulated Windows
- General: Cement SidingTwoSlab
- Road/Access: City Street
- HOA Amenities: Swim750.0Annually
- Originating MLS: First Multiple Listing Service
- County: Fulton - GA
- Zoning: NA07 080000832201
- View: Other
- Fencing: None
- Utilities: Cable AvailableElectricity AvailableNatural Gas AvailablePhone AvailableSewer AvailableUnderground UtilitiesWater Available110 Volts220 Volts in Laundry
- Water: Public
- Sewer: Public Sewer
- Source: First Multiple Listing Service
This listing courtesy of Merrill C Johnson Jr. , Keller Williams Realty West Atlanta
Monthly Payment
- Principal & Interest $
- Property Taxes $
- Home Insurance $
- VA Funding Fee $

 New - 1 day ago