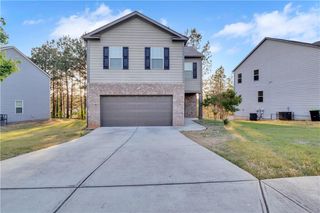
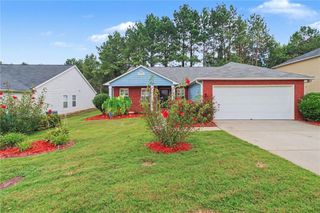
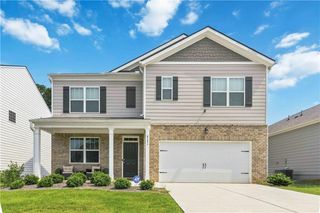
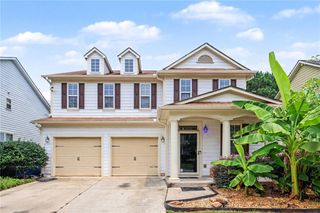
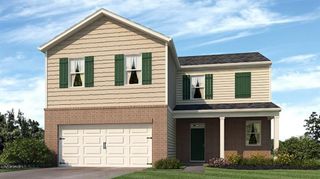
8236 Castleton Drive, Fairburn, GA 30213
- 4 beds |
- 3 baths |
- 2,210 sqft
 Single-Family Home
  Built in 2024
  7,405sqft lot
 —— car garage
  $158/sqft
  Listed 23 days ago
Property Description
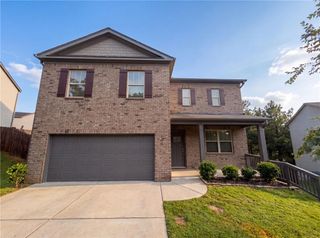
Come and see this beautiful LIKE NEW home in Fairburn with easy access to Atlanta! This thoughtfully designed home features an open concept living area perfect for entertaining family and friends plus comfortable enough for a movie night for two! This home already includes all the upgrades that the builder would charge extra for, including a fenced in backyard and upgraded light fixtures! Owners added even more upgrades including a tile backsplash in the kitchen and extending the back patio. Ready to just move in? This home already includes all the appliances, including the refrigerator and the washer and dryer, so you don't have to spend the extra money after closing allowing you to move in immediately! Formal dining room as well as a breakfast bar and breakfast area give you plenty of seating when you have guests. Perfectly situated with access to Atlanta, the airport, Newnan, Peachtree City and Trilith Studios with endless options for shopping and dining! Enjoy the beautiful community pool in heat of the Georgia summer while the kids play on the neighborhood playground. Come see if this is the perfect home for you and your family today!
- Listing Status:
- Active
- Date Added:
- July 19, 2026
- Data Last Updated:
- August 11, 2026 at 7:08PM
- Listing Office:
- Harry Norman REALTORS : 404-897-5558
- Listing Agent:
- Graham Ingram : 404-771-6697
- Contact:
- 404-897-5558
- MLS ID:
- 7807419

- General: None
- Style: Traditional
- Other Structures: Patio
- Pool: None
- Parking: AttachedParking spaces: 0
- Roofing: Composition
- Windows: None
- General: BrickCement SidingConcreteTwoSlab
- Road/Access: Other
- HOA Amenities: Swim750.0Annually
- Originating MLS: First Multiple Listing Service
- County: Fulton - GA
- Zoning: See Tax Records07 030000823577
- View: Other
- Fencing: Fenced
- Utilities: Cable AvailableElectricity AvailablePhone AvailableUnderground UtilitiesWater Available220 Volts
- Water: Public
- Sewer: Public Sewer
- Source: First Multiple Listing Service
This listing courtesy of Graham Ingram , Harry Norman REALTORS
Monthly Payment
- Principal & Interest $
- Property Taxes $
- Home Insurance $
- VA Funding Fee $

 New - 1 day ago