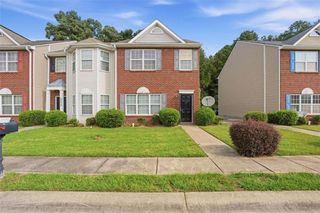
9009 Highland Pass, Fairburn, GA 30213
- 3 beds |
- 2 baths |
- 1,490 sqft
 Single-Family Home
  Built in 2001
  5,998sqft lot
 2 car garage
  $174/sqft
  Listed 1 month ago
Property Description
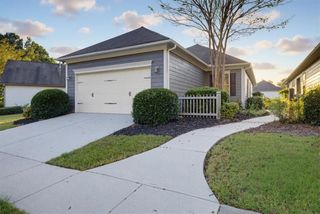
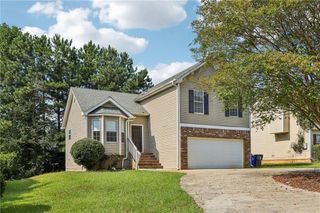
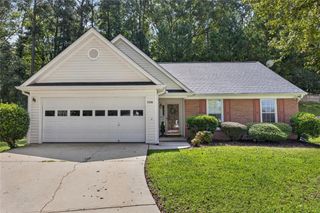
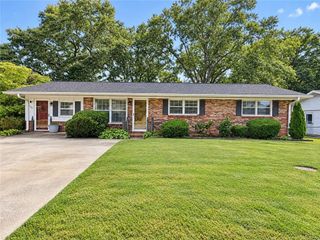
Welcome to Fairburn... where your next chapter begins! Pull up a chair... because this 3-bedroom, 2-bath ranch just might be the one you've been waiting for. Step inside to new luxury vinyl plank flooring, an abundance of natural light, and beautiful architectural archways that add charm and character throughout the home. The split-bedroom floor plan offers the perfect balance of privacy and functionality, while the factory-built fireplace creates a cozy gathering space for family and friends. The Primary Suite is tucked away from the secondary bedrooms and features a private en suite bathroom, creating your own peaceful retreat at the end of the day. A separate dining room is ready for holiday dinners and celebrations, and the bonus room gives you the flexibility for a home office, playroom, media room, or gym—the choice is yours. The hardest part? Deciding where to put your furniture... because you're going to want to move in. We left the lights on—schedule your private tour today!
- Listing Status:
- Active
- Date Added:
- August 1, 2026
- Data Last Updated:
- September 26, 2026 at 7:06AM
- Listing Office:
- Mark Spain Real Estate : 770-886-9000
- Listing Agent:
- MARK SPAIN : 770-886-9000
- Contact:
- 770-886-9000
- MLS ID:
- 7812234

- General: Rain Gutters
- Style: RanchTraditional
- Other Structures: Front PorchPatio
- Pool: None
- Parking: AttachedDrivewayGarageGarage Faces FrontGarage Faces SideLevel DrivewayParking spaces: 3
- Roofing: Shingle
- Windows: Insulated WindowsWindow Treatments
- General: FrameVinyl SidingOneConcrete PerimeterSlab
- Road/Access: City StreetCounty Road
- HOA Amenities: 150.0Annually
- Originating MLS: First Multiple Listing Service
- County: Fulton - GA
- Zoning: KA MEADOW GLEN UNIT 3 LOT 3 I 309F010000281968
- View: NeighborhoodTrees/Woods
- Fencing: None
- Utilities: Electricity AvailableNatural Gas AvailableSewer AvailableUnderground UtilitiesOther
- Water: Public
- Sewer: Public Sewer
- Source: First Multiple Listing Service
This listing courtesy of MARK SPAIN , Mark Spain Real Estate
Monthly Payment
- Principal & Interest $
- Property Taxes $
- Home Insurance $
- VA Funding Fee $

 New - 2 days ago