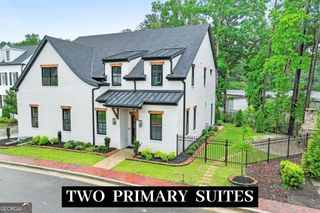
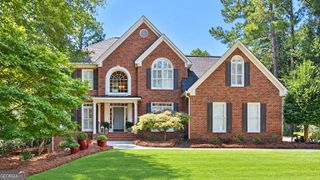
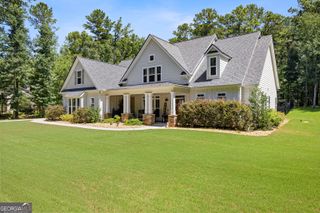
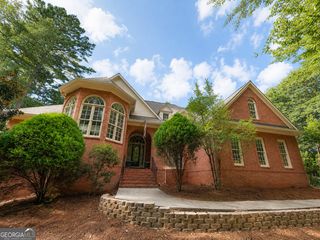
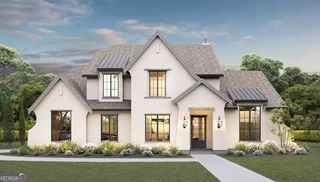
100 Dansby Way 11, Fayetteville, GA 30215
- 5 beds |
- 4 baths |
- 3,912 sqft
 Single-Family Home
 Built in 2026
 1.5acre lot
 —— car garage
 $277/sqft
 Listed 1 year ago
Property Description
The Harper F Plan is here-and it is absolutely amazing! Featuring 5 bedrooms and 4 full bathrooms, this home is designed with incredible space, style, and functionality throughout. Come see the new Harper F Plan by Jeff Lindsey Communities! First Floor Features: Oversized double front doors leading into a HUGE family room. Spacious primary suite with a beautiful wall of picture windows. Secondary bedroom on the main level with a full bathroom. Gourmet kitchen with quartz countertops, electric cooktop, custom wood vent hood, ceiling-height cabinetry, and an extended island. Large scullery pantry with sink, dishwasher, cabinets, countertops, microwave, and plenty of prep spaceAdditional walk-in pantry/storage. Bright great room with picture windows overlooking the backyard. Primary bathroom with dual vanities, upgraded quartz countertops, soaking tub, tile shower, and custom walk-in closet system. Convenient laundry room with access to the primary bathroom. Extended covered patio with an exterior fireplace-perfect for entertaining! Upstairs Features: 3 additional bedrooms, 2 full bathrooms, Spacious loft, Media room, Upstairs laundry room. This floor plan has so many amazing features that you really need to see it in person! Enjoy $30,000 in Buyer Incentives! Get $28,000 in Buyer Incentives from Jeff Lindsey Communities, PLUS $2,000 from a builder-preferred lender! Use these incentives toward: Closing costs Rate buydown Discount points More savings. More flexibility. More reasons to make your move!Contact me today for details and available homes.
- Listing Status:
- Active
- Date Added:
- September 11, 2026
- Data Last Updated:
- November 12, 2026 at 3:08AM
- Listing Office:
- Lindsey Marketing Group : 770-599-8700
- Listing Agent:
- J.R. Ozley : 770-301-2504
- MLS ID:
- 10844476

- Style: Craftsman
- Parking: GarageAttachedGarage Door Opener
- Roofing: Composition
- General: BrickConcreteTwo
- HOA Amenities: Other500.0
- Originating MLS: Georgia MLS 2
- County: Fayette
- Zoning: 0.011
- Utilities: Cable AvailableElectricity AvailableHigh Speed InternetPhone AvailableUnderground UtilitiesWater AvailableElectricity on Property
- Water: Public
- Sewer: Septic Tank
- Source: Georgia MLS 2
This listing courtesy of J.R. Ozley , Lindsey Marketing Group
Monthly Payment
- Principal & Interest $
- Property Taxes $
- Home Insurance $
- VA Funding Fee $