910 Laurel Brooke Avenue, Peachtree City, GA 30269
- 4 beds |
- 5 baths |
- 4,105 sqft
 Single-Family Home
  Built in 2026
  8,276sqft lot
 2 car garage
  $291/sqft
  Listed 26 days ago
Property Description
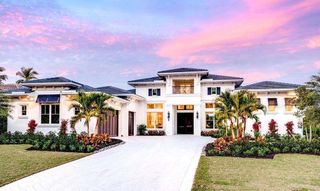
$15,000 towards closing cost. New-construction in the McIntosh School District, offers TWO Primary Suites totaling 4 bedrooms, 4.5 baths, and a spacious open loft with a bar and huge walk-in closets in every room. Ask about the closing cost incentives. Featuring two luxurious primary suites-one upstairs and one downstairs-each with oversized showers and his-and-hers closets in both primary suites, the home blends comfort with elegance. The gourmet kitchen boasts JennAir Commercial appliances, including an industrial counter depth refrigerator, oversized island ($32,000 appliance package) , while 2 Bosch HVAC units ensure year-round comfort. Walls of glass from NanaWall folding and sliding panels open to a beautifully landscaped patio with stonework, brick flooring, and a cozy fireplace ready for your string lights. The outdoor kitchen and patio area are an entertainers dream. Inside, thoughtful touches include lit stairs and motion closet lighting and custom build-outs with drawers in all closets, all real 7 inch hardwood flooring (whiteoak), and a full home automation system with security cameras, a Ring doorbell, and built-in speakers in the main living area. Highlights include a outdoor kitchen, fenced yard, epoxy-coated garage floor, extra parking pad, and superior construction using 2x6 framing, thicker spray insulation, and energy-efficient design along with pop-up gutters. With white brick exterior accented by cedar headings, this home is a rare combination of craftsmanship, luxury, and smart design. Make sure to check out the "Features Page" for all the details. The subdivision boasts charming pocket parks for residents and Peachtree City's 100+ miles of paved cart paths. Laurel Brooke is Peachtree City's first mixed-use development, including luxury custom homes, a high-end Condo complex, guest cottages, and a commercial business area. It is conveniently located just minutes from shopping, dining, award-winning Peachtree City schools, and Trilith Studios. It is just 30 minutes from Hartsfield-Jackson Atlanta International Airport! And just a 3 minute golfcart ride to Lake Peachtree! Also, a few blocks down from Peachtree City's Glenloch Park which has everything: Swimming pool, kid's pool, splash pad, soccer fields, basketball courts, 4 tennis courts, playground, community garden and skatepark. *Closing costs are with a full price offer. Remarks Private
- Listing Status:
- Active
- Date Added:
- August 31, 2026
- Data Last Updated:
- September 26, 2026 at 2:06PM
- Listing Office:
- Chapman Hall Realtors : 404-252-9500
- Listing Agent:
- April Parker : 770-630-1313
- Contact:
- 404-252-9500
- MLS ID:
- 7829763

- General: CourtyardLightingPermeable PavingRain Gutters
- Style: Contemporary
- Other Structures: Rear PorchPatioCovered
- Pool: None
- Parking: AttachedGarageGarage Faces SideKitchen LevelLevel DrivewayParking PadParking spaces: 1
- Roofing: Composition
- Windows: Double Pane WindowsENERGY STAR Qualified Windows
- General: Brick 4 SidesCedarSpray Foam InsulationTwoSlab
- Road/Access: City Street
- HOA Amenities: Reserve FundTrash1092.0Annually
- Originating MLS: First Multiple Listing Service
- County: Fayette - GA
- Zoning: LOT 1 LAUREL BROOKE071821001
- View: Neighborhood
- Fencing: Back YardFencedWrought Iron
- Utilities: Cable AvailableElectricity AvailableNatural Gas AvailablePhone AvailableSewer AvailableUnderground UtilitiesWater Available110 Volts
- Water: Public
- Sewer: Public Sewer
- Source: First Multiple Listing Service
This listing courtesy of April Parker , Chapman Hall Realtors
Monthly Payment
- Principal & Interest $
- Property Taxes $
- Home Insurance $
- VA Funding Fee $