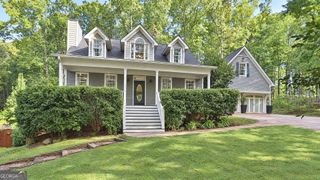
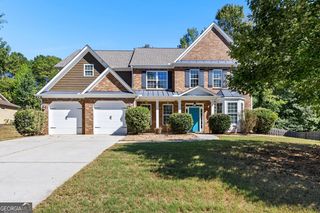
110 Bruno Way, Fayetteville, GA 30215
- 4 beds |
- 4 baths |
- 2,959 sqft
 Single-Family Home
 Built in 2027
 1acre lot
 —— car garage
 $225/sqft
 Listed 5 days ago
Property Description
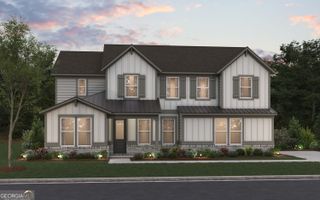
Home is To-Be-Built. Pricing does not reflect any interior finishes or upgrades; buyer can personalize interior finishes at our Design Studio. The Monroe is more than just a home - it's the perfect blend of luxury, comfort, and space designed for the way you love to live! Imagine having the convenience of a beautiful Owner's Suite on the Main Level, while offering four additional bedrooms and flexible living space upstairs for guests, or unforgettable gatherings. Whether you're hosting friends, celebrating special occasions, or simply enjoying a quiet evening at home, the Monroe has room for it all! Step inside this 4 bedroom with 3.5 baths with approximately 1 acre of yard space and experience an open-concept design, an elegant separate dining room with stunning coffered ceilings, and a spacious loft that creates the perfect retreat for entertaining or relaxing. The gourmet-inspired kitchen features a wall oven, 5-burner gas cooktop, and designer vent hood. Retreat to your Owner's Suite, complete with an extended spa-inspired shower, while the thoughtfully designed laundry room offers cabinetry and a convenient sink. And when it's time to unwind, take the entertaining outdoors to your extended covered lanai with a beautiful fireplace - the perfect setting for relaxing evenings and making memories. Your dream home should fit your lifestyle, and the Monroe delivers! If you've been searching for a home that offers main-level living without sacrificing space, style, or room to entertain, this is the one you need to see. Don't just imagine living here - come experience the Monroe for yourself! **Photos are not of actual home**
- Listing Status:
- Active
- Date Added:
- November 6, 2026
- Data Last Updated:
- November 11, 2026 at 10:06PM
- Listing Office:
- Pulte Realty of Georgia, Inc : 404-777-0267
- Listing Agent:
- Jaymie Dimbath : 404-777-0267
- MLS ID:
- 10887671

- General: Other
- Style: CraftsmanOtherTraditional
- Parking: GarageAttachedKitchen LevelGarage Door OpenerSide/Rear EntranceParking spaces: 2
- Roofing: CompositionOther
- Windows: Double Pane Windows
- General: BrickConcreteOtherTwoSlab
- HOA Amenities: Maintenance GroundsOtherReserve Fund1344.0
- Originating MLS: Georgia MLS 2
- County: Fayette
- Zoning: 0.0
- Utilities: Cable AvailableElectricity AvailableHigh Speed InternetNatural Gas AvailableOtherPhone AvailableUnderground UtilitiesWater Available220 VoltsElectricity on Property
- Water: Public
- Sewer: Septic Tank
- Source: Georgia MLS 2
This listing courtesy of Jaymie Dimbath , Pulte Realty of Georgia, Inc
Monthly Payment
- Principal & Interest $
- Property Taxes $
- Home Insurance $
- VA Funding Fee $