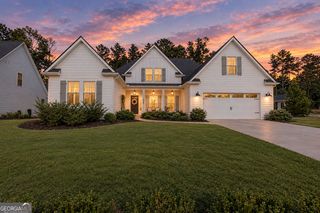
135 Nash Drive, Fayetteville, GA 30215
- 5 beds |
- 5 baths |
- 3,119 sqft
 Single-Family Home
 Built in 2027
 1.42acre lot
 —— car garage
 $248/sqft
 Listed 6 days ago
Property Description
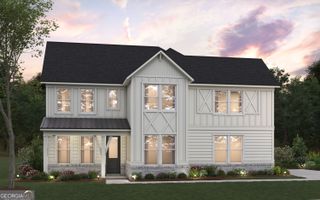
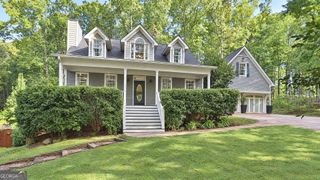
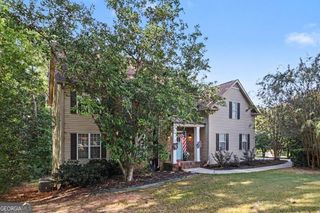
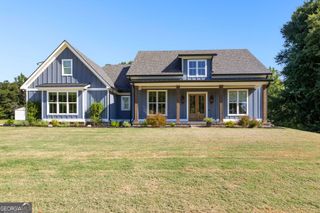
Home is To-Be-Built. Introducing the Newlyn home plan, an impressive 5-bedroom, 4.5-bathroom with approximately 1.42 acres, this home thoughtfully designed for both grand entertaining and everyday living. From the moment you step inside, you'll be captivated by the stunning two-story Gathering Room, where soaring ceilings and an elegant upstairs catwalk create an unforgettable first impression. The outstanding gourmet kitchen is ready to inspire your inner chef, featuring a cooktop, statement canopy hood, wall oven, and an abundance of space to gather, cook, and entertain. Need space to work, unwind, or host guests? The Newlyn delivers with a dedicated library, spacious upstairs loft, and versatile living areas designed to adapt to your lifestyle. Retreat to the luxurious Owner's Suite, complete with a private sitting room and a spa-inspired Owner's Bath featuring a beautiful freestanding tub. When it's time to entertain outdoors, the covered Lanai with fireplace creates the perfect setting for cozy evenings, weekend gatherings, and memorable moments. A three-car garage with extension adds even more room for vehicles, hobbies, and storage, while five spacious bedrooms and four-and-a-half bathrooms provide flexibility for guests, multigenerational living, or the evolving needs of your household. The Newlyn is more than a home-it's a canvas for the lifestyle you've been dreaming of. With its flexible design, impressive architectural details, and exceptional entertaining spaces, this remarkable plan offers the potential to make your vision of home a reality. **Photos are not of actual home**
- Listing Status:
- Active
- Date Added:
- November 5, 2026
- Data Last Updated:
- November 11, 2026 at 10:06PM
- Listing Office:
- Pulte Realty of Georgia, Inc : 404-777-0267
- Listing Agent:
- Jaymie Dimbath : 404-777-0267
- MLS ID:
- 10887647

- General: Other
- Style: CraftsmanOtherTraditional
- Parking: GarageAttachedKitchen LevelGarage Door OpenerSide/Rear EntranceParking spaces: 3
- Roofing: CompositionOther
- Windows: Double Pane Windows
- General: ConcreteOtherTwoSlab
- HOA Amenities: Maintenance GroundsReserve Fund1344.0
- Originating MLS: Georgia MLS 2
- County: Fayette
- Zoning: 0.0
- Utilities: Cable AvailableElectricity AvailableHigh Speed InternetNatural Gas AvailablePhone AvailableSewer AvailableUnderground UtilitiesWater Available220 VoltsElectricity on Property
- Water: Public
- Sewer: Septic Tank
- Source: Georgia MLS 2
This listing courtesy of Jaymie Dimbath , Pulte Realty of Georgia, Inc
Monthly Payment
- Principal & Interest $
- Property Taxes $
- Home Insurance $
- VA Funding Fee $