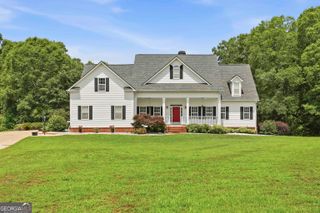
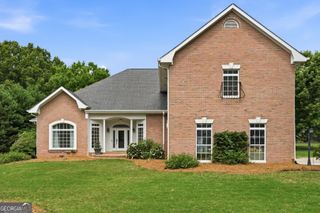
150 Wright Trace 22, Fayetteville, GA 30215
- 4 beds |
- 3 baths |
- 2,785 sqft
 Single-Family Home
  Built in 2026
  1acre lot
 —— car garage
  $235/sqft
  Listed 9 months ago
Property Description
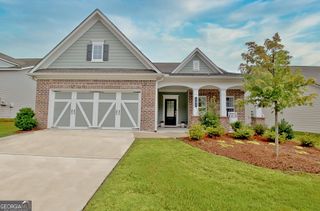
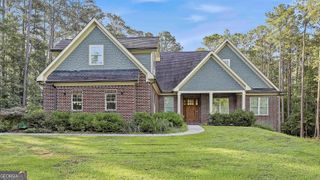
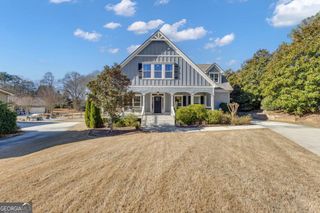
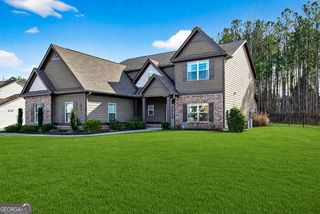
**Seller is offering $5,000 in Builder Bucks that can be used to reduce the sales price, pay closing costs, or be applied toward seller-approved upgrades!** Welcome to the **Monticello Plan** by Reynolds Homes Company, LLC-a beautifully designed 4-bedroom, 3-bath story-and-a-half home with 2,785 square feet on a 1-acre homesite in the highly sought-after Whitewater High School District. This open-concept floor plan features a spacious primary suite on the main floor with vaulted ceilings, LVP flooring, a large walk-in closet, and direct access to the laundry room. The family room is highlighted by a 42" wood-burning fireplace with a cedar mantel and stone surround. Enjoy 9-foot ceilings and 8-foot interior doors on the main level, along with LVP flooring throughout the main living areas and primary suite. The chef's kitchen features painted designer cabinetry with a decorative hood, quartz countertops, tiled backsplash, stainless steel appliances including a 36" French door range, built-in microwave, dishwasher, undermount sink with disposal, and a double trash pullout. Two secondary bedrooms and a full bath are located on the main floor, while upstairs offers a private bonus room/Bedroom 4 with its own full bath. All bathrooms include quartz countertops, designer cabinetry, and tile flooring. Exterior features include a covered rear patio, professionally landscaped yard with irrigation, and a 2-car garage with 8-foot-tall doors, perfect for trucks and SUVs. Don't miss this opportunity to own a quality-built Reynolds Homes Company home in Fayette County with exceptional finishes and valuable builder incentives. Ready in October!
- Listing Status:
- Active
- Date Added:
- June 18, 2026
- Data Last Updated:
- August 11, 2026 at 6:06PM
- Listing Office:
- BHHS Georgia Properties : 770-487-8300
- Listing Agent:
- Verkina Parrish : 770-846-8004
- MLS ID:
- 10789052

- Style: CraftsmanRanchTraditional
- Parking: GarageStorageAttachedParking PadKitchen LevelGarage Door OpenerParking spaces: 2
- Roofing: Composition
- General: ConcreteStoneOne and One HalfSlab
- HOA Amenities: Maintenance GroundsOther300.0
- Originating MLS: Georgia MLS 2
- County: Fayette
- Zoning: 050506022
- Utilities: Electricity AvailableHigh Speed InternetPhone AvailableUnderground UtilitiesWater Available220 VoltsElectricity on Property
- Water: Public
- Sewer: Septic Tank
- Source: Georgia MLS 2
This listing courtesy of Verkina Parrish , BHHS Georgia Properties
Monthly Payment
- Principal & Interest $
- Property Taxes $
- Home Insurance $
- VA Funding Fee $