280 Sunderland Circle, Fayetteville, GA 30215
- 5 beds |
- 5 baths |
- 4,899 sqft
 Single-Family Home
 Built in 2003
 0.55acre lot
 —— car garage
 $128/sqft
 Listed 2 months ago
Property Description
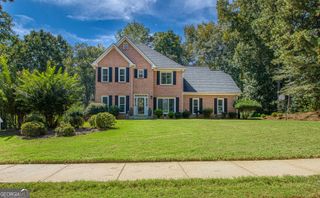
Rare Multigenerational Brick Ranch Near Trilith Studios! Opportunities like this seldom reach the market. Located in one of Fayetteville's most sought-after pool and tennis communities, this stunning brick ranch offers true dual-living capability with unmatched space and detail. The main level features rich oak hardwood floors, a light-filled living area, and a large primary suite boasting a spa-inspired bath with a soaking tub, separate shower, and dual vanity. A versatile bonus room off the kitchen comes complete with its own full bath-ideal for a private home office, gym, or main-floor guest suite. Enjoy the seamless convenience of stepping directly from the oversized two-car garage right into the kitchen. The fully finished walkout basement serves as a complete second home. Featuring a private ground-level entrance, it mirrors the main floor with a spacious family room, cozy fireplace, full kitchen space, dining area, and an additional master suite with a full bath. Perfect for extended family, long-term guests, or potential rental income. Minutes from Trilith Studios, top schools, dining, and shopping. This house is 1 of 1. For a video walk through of the house please text or call the listing agent Shawn Sullivan
- Listing Status:
- Active
- Date Added:
- September 6, 2026
- Data Last Updated:
- November 12, 2026 at 12:08AM
- Listing Office:
- Keller Williams Realty Atl. Partners : 770-632-1112
- Listing Agent:
- Shawn R Sullivan : 781-710-2506
- MLS ID:
- 10841240

- Style: Brick 4 Side
- Parking: GuestGarageAttachedOff StreetKitchen LevelGarage Door Opener
- Roofing: Composition
- General: BrickOne
- HOA Amenities: Maintenance GroundsManagement FeeSwimmingTennis300.0
- Originating MLS: Georgia MLS 2
- County: Fayette
- Zoning: 052105010
- Utilities: Sewer Connected
- Water: Public
- Sewer: Public Sewer
- Source: Georgia MLS 2
This listing courtesy of Shawn R Sullivan , Keller Williams Realty Atl. Partners
Monthly Payment
- Principal & Interest $
- Property Taxes $
- Home Insurance $
- VA Funding Fee $