400 Darren Drive, Fayetteville, GA 30215
- 3 beds |
- 3 baths |
- 2,080 sqft
 Single-Family Home
  Built in 1978
  5.3acre lot
 —— car garage
  $334/sqft
  Listed 1 month ago
Property Description
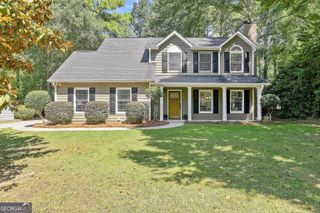
Some homes stand at the road and tell you everything. This one has always preferred a slower reveal. Since 1978, the deep blue cottage-style home at 400 Darren Drive has rested beneath a canopy of mature trees, its diamond-paned windows, brick chimney, and broad front porch holding decades of ordinary days and important ones. Cross the new front steps and the story continues inside, where real hardwood floors carry you through most of the main level. A welcoming fireplace warms the center of the home, while freshly painted rooms and flexible bonus spaces have changed along with the lives that unfolded within them. With four bedrooms and three full baths, there is room here to grow and begin again. Downstairs, the 1,022-square-foot mostly finished basement offers its own chapter, with interior and exterior access, a full bath, media and exercise/bonus rooms, and a closet-rich flex area/bedroom are ready to become what life asks for next. Walk through the back door and the home shares her best-kept secret. Water spills out from a waterfall with mature landscaping into the in-ground pool, softening the afternoon and turning the backyard into an escape of its own. 5.3 private acres and a workshop/barn leave room for projects, wandering, and days that do not need to be hurried. Her character has been preserved while thoughtful upgrades prepares her for what comes next: a new roof with transferable warranty, fresh interior and exterior paint, new garage doors, water heater, pool liner and pump, and a freshly pumped septic system. There is no HOA, and although the setting feels tucked away, Fayetteville, Senoia, and Peachtree City are all within easy reach. This home has already held a full and beautiful life. Now, she is ready for her next chapter.
- Listing Status:
- Active
- Date Added:
- September 2, 2026
- Data Last Updated:
- September 26, 2026 at 7:06AM
- Listing Office:
- Southern Classic Realtors : 678-635-8877
- Listing Agent:
- Jessa Clark : 404-345-4187
- MLS ID:
- 10836777

- General: GardenWater FeatureGarage(s)OutbuildingShed(s)Workshop
- Style: Brick/FrameBungalow/CottageEuropean
- Pool: In Ground
- Parking: GarageStorageAttachedKitchen LevelGarage Door OpenerSide/Rear EntranceParking spaces: 2
- Roofing: Composition
- General: BrickConcreteTwoBlock
- HOA Amenities: None
- Originating MLS: Georgia MLS 2
- County: Fayette
- Zoning: 0437 024
- View: Seasonal ViewView
- Fencing: Back YardChain LinkWood
- Utilities: Cable AvailableElectricity AvailableHigh Speed InternetPhone AvailablePropaneUnderground UtilitiesElectricity on Property
- Water: PrivateWell
- Sewer: Septic Tank
- Source: Georgia MLS 2
This listing courtesy of Jessa Clark , Southern Classic Realtors
Monthly Payment
- Principal & Interest $
- Property Taxes $
- Home Insurance $
- VA Funding Fee $