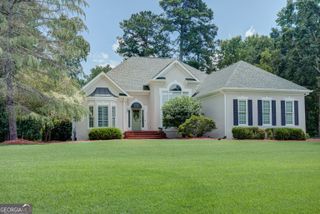
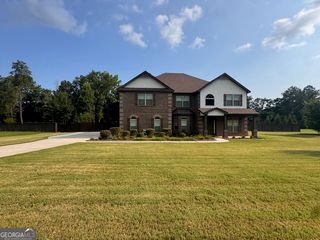
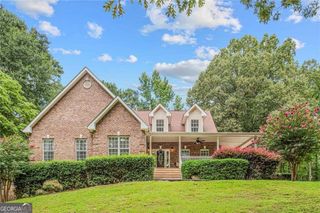
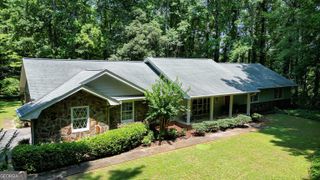
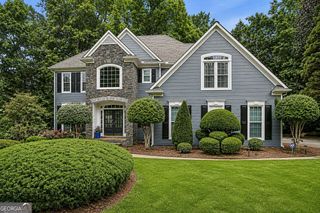
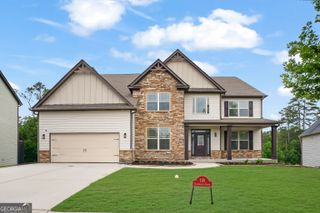
714 Inman Road 4, Fayetteville, GA 30215
- 5 beds |
- 4 baths |
- 4,316 sqft
 Single-Family Home
  Built in 2026
  2.5acre lot
 —— car garage
  $197/sqft
  Listed 12 days ago
Property Description
The Harper B Plan is here-and it is absolutely amazing! Featuring 5 bedrooms and 4 full bathrooms, this home is designed with incredible space, style, and functionality throughout. Come see the new Harper B Plan by Jeff Lindsey Communities! First Floor Features: Oversized double front doors leading into a HUGE family room. Spacious primary suite with a beautiful wall of picture windows and an oversized closet with a large island with soft close drawers on two sides. Secondary bedroom on the main level with a full bathroom. Mud room has an additional door for entry when not using the garage. Gourmet kitchen with quartz countertops, gas cooktop, custom wood vent hood, ceiling-height cabinetry, and an extended island. Large scullery pantry with sink, dishwasher, cabinets, countertops, microwave, and plenty of prep spaceAdditional walk-in pantry/storage. Bright great room with picture windows overlooking the backyard. Primary bathroom with dual vanities, upgraded quartz countertops, soaking tub, tile shower, and custom walk-in closet system. Convenient laundry room with access to the primary bathroom. Extended covered patio with an exterior fireplace-perfect for entertaining! Upstairs Features: 3 additional bedrooms, 2 full bathrooms, Spacious loft, Media room, Upstairs laundry room. This floor plan has so many amazing features that you really need to see it in person!
- Listing Status:
- Active
- Date Added:
- September 14, 2026
- Data Last Updated:
- September 26, 2026 at 7:06AM
- Listing Office:
- Lindsey Marketing Group : 770-599-8700
- Listing Agent:
- Kyle M Johnson : 770-309-8245
- MLS ID:
- 10848501

- General: Garage(s)
- Style: Traditional
- Parking: GarageAttachedKitchen LevelGarage Door OpenerSide/Rear EntranceParking spaces: 3
- Roofing: Composition
- Windows: Double Pane Windows
- General: OtherTwoSlab
- HOA Amenities: 0.0
- Originating MLS: Georgia MLS 2
- County: Fayette
- Zoning: 0505 088
- View: Seasonal ViewView
- Utilities: Cable AvailableElectricity AvailableHigh Speed InternetNatural Gas AvailablePhone AvailableUnderground UtilitiesWater AvailableElectricity on Property
- Water: Public
- Sewer: Septic Tank
- Source: Georgia MLS 2
This listing courtesy of Kyle M Johnson , Lindsey Marketing Group
Monthly Payment
- Principal & Interest $
- Property Taxes $
- Home Insurance $
- VA Funding Fee $