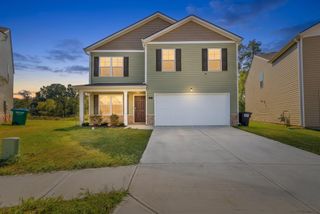
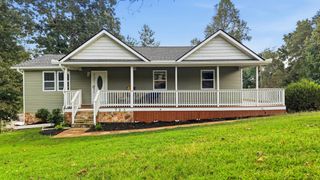
127 Hidden Oaks Drive, Flintstone, GA 30725
- 3 beds |
- 2 baths |
- 2,301 sqft
 Single-Family Home
 Built in 2006
 0.35acre lot
 2 car garage
 $156/sqft
 Listed 1 month ago
Property Description
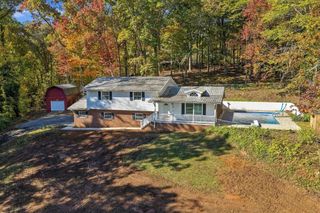
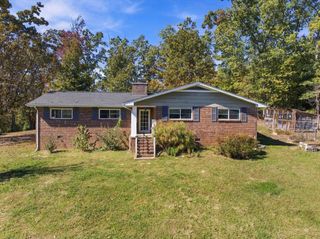
Only 9 miles from the brand new Chattanooga Lookouts baseball stadium sits this meticulously maintained, stunning home. Enjoy a peaceful, beautiful location in an established neighborhood nestled away from the busy city scene. Stanford Place is a most desireable neighborhood surrounded by rolling hills and spectacular sunset views and is also close to Battlefield Parkway, Lookout Mountain, and Chickamauga. As soon as you walk inside, the stress of life melts away and the house wraps you in a warm hug. The owners have added a full fence around the backyard, new carpet in the primary bedroom, and a BRAND NEW ROOF. The main floor invites you in with real hardwood flooring and opens up with a cathedral ceiling in the living room/dining room along with a cozy gas fireplace and a large window that lets the natural light pour into the room. The kitchen is complete with a beautiful built in bench in the breakfast nook that looks out over the deck to showcase the peaceful outdoor surroundings. The morning light greets you from the kitchen door and windows and welcomes you to sip your coffee out on the deck. Just down the hall is the primary bedroom suite with a private bath featuring a large double vanity with dual sinks, jetted tub, and separate shower. On this level you will also find two more spacious bedrooms and a full bathroom. Access to the attic is also on this level, and the attic space is large enough to be its own living quarters! Downstairs you'll see an additional large living room that opens up to a beautiful patio surrounded by privacy with an outdoor tv. The backyard is complete with a spacious storage building for all those extra lawn care tools and equipment. This level also features a bonus room with endless possibilities (4th bedroom, office, exercise room, toy room, sewing room, library, etc) that also has a storm shelter/storage closet. This home also has an impressive oversized 2-car garage. This home truly is a must-see with too many features to list.
- Listing Status:
- Active
- Date Added:
- October 8, 2026
- Data Last Updated:
- November 10, 2026 at 12:36AM
- Listing Office:
- 1 Percent Lists Scenic City : 423-355-5478
- MLS ID:
- 1544227

- General: Private Yard
- Parking: BasementDrivewayGarageGarage Door OpenerOff Street
- Roofing: Shingle
- Windows: Vinyl Frames
- General: BrickVinyl SidingMulti/SplitTwoBlockSlab
- Originating MLS: Greater Chattanooga REALTORS®
- County: Walker
- Zoning: Lt 214 Stanford Place Phase 2 Landlot: 214 Landdist: 90072 149
- Fencing: Back Yard
- Utilities: Cable AvailableElectricity AvailablePhone AvailableSewer ConnectedUnderground Utilities
- Water: Public
- Sewer: Public Sewer
- Source: Greater Chattanooga REALTORS®
This listing courtesy of 1 Percent Lists Scenic City
Monthly Payment
- Principal & Interest $
- Property Taxes $
- Home Insurance $
- VA Funding Fee $