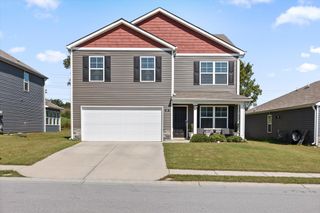
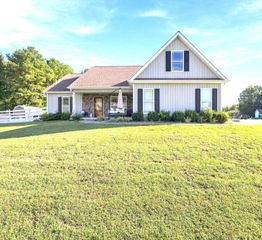
734 Crestridge Drive, Rossville, GA 30741
- 3 beds |
- 3 baths |
- 1,964 sqft
 Single-Family Home
 Built in 1990
 0.55acre lot
 2 car garage
 $152/sqft
 Listed 1 month ago
Property Description
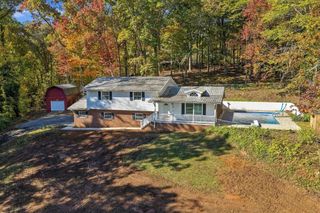
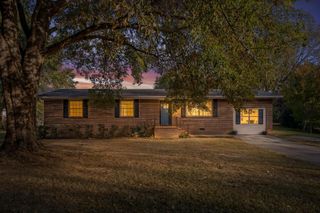
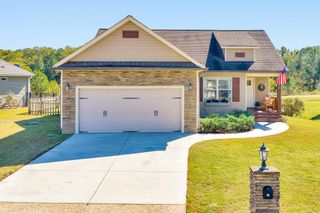
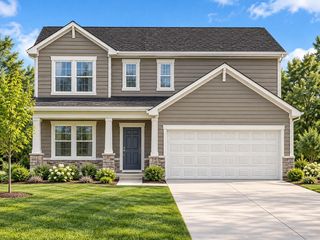
Welcome to 734 Crestridge Dr! This inviting 3-bedroom, 3-bath home sits on over half an acre and offers a great combination of space, updates, and comfortable living. One of the first things you'll notice is the oversized wraparound front porch, which adds so much character and gives you plenty of space to sit and enjoy the outdoors. Inside, the main level offers an easy, functional layout with a spacious living room that opens to the dining area and kitchen. The kitchen has been updated with granite countertops, stainless steel appliances, and plenty of cabinet space. A bright sunroom just off the dining area adds flexible space that could easily work as a home office, playroom, or additional sitting area. Two bedrooms are located on the main level, including a spacious primary en-suite, large walk-in closet, and direct access to the wraparound porch. Both main-level bathrooms have been tastefully updated with granite countertops and beautifully finished showers featuring shower panels with overhead rain showers. Downstairs, you'll find a large bedroom with a full bathroom and walk-in closet, making this space ideal for guests, older children, or anyone looking for a little extra privacy. Outside, there's plenty of room to enjoy the property, with a large back deck that's perfect for grilling and entertaining. The half-acre-plus lot offers room for pets, kids, gardening, or simply enjoying the extra space. In addition to the two-car garage, there's a two-car carport and a spacious driveway for additional parking. If you're looking for a home with a great front porch, flexible living space, and plenty of room inside and out, 734 Crestridge Dr is worth a look! *Seller is offering a $5,000 credit towards closing costs.* Special Financing Incentives available on this property from SIRVA Mortgage.
- Listing Status:
- Active
- Date Added:
- October 4, 2026
- Data Last Updated:
- November 10, 2026 at 1:36AM
- Listing Office:
- Coldwell Banker Pryor Realty : 423-894-6762
- MLS ID:
- 1543969

- General: BalconyRain Gutters
- Parking: BasementDrivewayGarageGarage Door OpenerOff StreetGarage Faces Side
- Roofing: AsphaltShingle
- General: OtherStoneVinyl SidingOne and One HalfBlock
- Originating MLS: Greater Chattanooga REALTORS®
- County: Walker
- Zoning: LT 308 (310)MTN VIEW LANDLOT: 176 LANDDIST: 9/40106 104
- Utilities: Cable AvailableElectricity ConnectedPhone AvailableWater Connected
- Water: Public
- Sewer: Septic Tank
- Source: Greater Chattanooga REALTORS®
This listing courtesy of Coldwell Banker Pryor Realty
Monthly Payment
- Principal & Interest $
- Property Taxes $
- Home Insurance $
- VA Funding Fee $