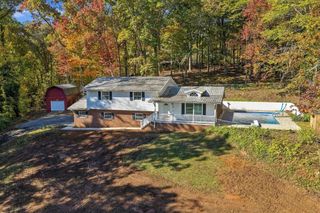
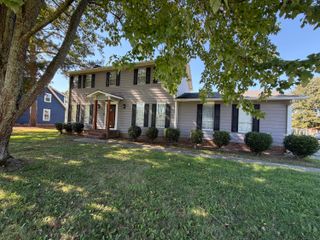
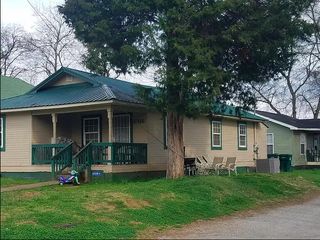
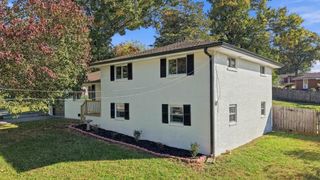
16 Paddock Circle 114, Rossville, GA 30741
- 4 beds |
- 4 baths |
- 2,342 sqft
 Single-Family Home
 Built in 2026
 6,604sqft lot
 2 car garage
 $140/sqft
 Listed 20 days ago
Property Description
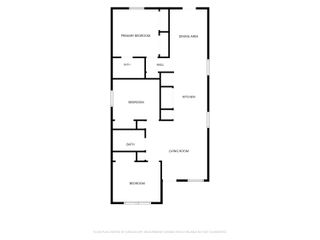
Meet the Beckett, a brand-new two-story plan in Phase II at The Stables in Rossville, GA, designed for buyers who want space to spread out without giving up main-level living. This 4-bedroom, 2.5-bath home offers 2,342 square feet, with the primary suite on the main level for easy everyday living and privacy from the secondary bedrooms upstairs. The first floor gives you 1,089 square feet of open, connected living, centered around a welcoming gathering space and a kitchen designed for both busy weeknights and weekend entertaining. Retreat to the main-level primary suite at the end of the day, complete with a private bath and generous closet space. Upstairs, 1,253 square feet gives you three additional bedrooms plus a versatile loft, perfect for a media room, playroom, home office, or homework zone. Like every Lennar home, the Beckett comes with our Everything's Included® program, which means the features buyers love most are already built in at no extra cost. Quality finishes, energy-efficient features, and smart home technology come standard, with no costly upgrade lists to sort through. Phase II at The Stables brings elevated finishes, level homesites, and a circular roadway made for evening walks, all with distant mountain ridge views. A community pool and cabana are under construction and set to open for the summer 2027 season. The Stables offers a quiet setting with easy access to Chattanooga dining, shopping, and outdoor recreation. Ask about introductory pricing and current incentives. Visit our Welcome Home Center today to tour and find your homesite!
- Listing Status:
- Active
- Date Added:
- October 20, 2026
- Data Last Updated:
- November 10, 2026 at 12:36AM
- Listing Office:
- Zach Taylor - Chattanooga : 855-261-2233
- MLS ID:
- 1544897

- General: Rain GuttersSmart Lock(s)
- Pool: Community
- Parking: Community StructureDrivewayGarageGarage Door OpenerOn StreetGarage Faces Front
- Windows: Double Pane WindowsLow-Emissivity WindowsVinyl Frames
- General: Cement SidingFiber Cement2Slab
- HOA Amenities: Pool65.0Monthly
- Golf: ClubhousePoolStreet LightsSidewalks
- Originating MLS: Greater Chattanooga REALTORS®
- County: Walker
- Zoning: tbd0
- Utilities: Electricity ConnectedNatural Gas ConnectedSewer ConnectedWater Connected
- Water: Public
- Sewer: Public Sewer
- Source: Greater Chattanooga REALTORS®
This listing courtesy of Zach Taylor - Chattanooga
Monthly Payment
- Principal & Interest $
- Property Taxes $
- Home Insurance $
- VA Funding Fee $

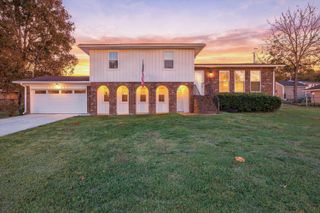
 New - 18 hours ago