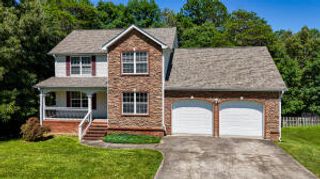
200 Hidden Oaks Drive, Flintstone, GA 30725
- 4 beds |
- 3 baths |
- 2,404 sqft
 Single-Family Home
  Built in 2005
  0.55acre lot
 2 car garage
  $162/sqft
  Listed 8 days ago
Property Description
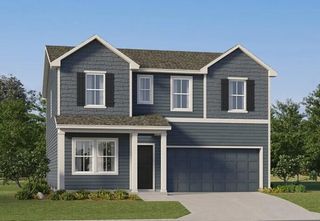
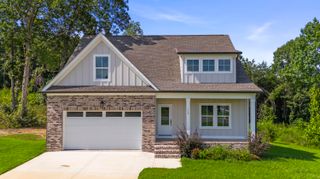
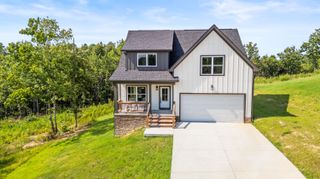
Welcome to 200 Hidden Oaks Drive in Stanford Place! This move-in-ready home offers an open floor plan, split-bedroom design, abundant natural light, and plenty of room to spread out. Conveniently located just minutes from Chattanooga and Fort Oglethorpe, this home has been thoughtfully updated with fresh interior paint, new vinyl flooring in several rooms, new blinds, updated trim, baseboards and shoe molding, a new roof, and a new upstairs AC unit. The spacious great room features high ceilings, a cozy fireplace, and an abundance of natural light. The kitchen is ideal for entertaining with granite countertops, a large island, stainless steel appliances, pantry, and breakfast bar with built-in seating. The adjoining dining room provides plenty of space for gatherings. Just off the kitchen, enjoy the porch with new paint and ceiling fan, plus a lower-level deck for additional outdoor living. The fully privacy-fenced backyard is perfect for pets, children, and entertaining, while the large storage shed provides extra space. The main-level primary suite features a double-tray ceiling and a private bath with jetted tub, separate shower, and double vanity. Two additional bedrooms, a full bath, and the laundry room are also on the main level. Upstairs, two rooms feature new vinyl flooring. The lower level offers a bonus room and fourth bedroom connected by a Jack-and-Jill bath, plus an additional room perfect for an office or craft space. A two-car garage with workbench provides ample storage and workspace. Additional features include a whole-house water softener and filtration system, hardwood and tile flooring, and numerous recent improvements. With flexible living spaces, thoughtful updates, and excellent indoor and outdoor entertaining areas, this home is ready for its next chapter!
- Listing Status:
- Active
- Date Added:
- August 17, 2026
- Data Last Updated:
- August 25, 2026 at 7:36AM
- Listing Office:
- RE/MAX Real Estate Center : 423-664-6644
- MLS ID:
- 1540947

- General: RV HookupOutbuilding
- Style: ContemporarySplit Level
- Other Structures: Outbuilding
- Pool: None
- Parking: BasementGarage Door Opener
- Roofing: Shingle
- Windows: Insulated Windows
- General: BrickVinyl SidingBlock
- Originating MLS: Greater Chattanooga REALTORS®
- County: Walker
- Zoning: Lot 135 Stanford Place Phase 2 Landlot: 214 Landdist: 9/40072 072
- Fencing: Fenced
- Utilities: Cable AvailableElectricity ConnectedPhone AvailableSewer ConnectedUnderground UtilitiesWater Connected
- Water: Public
- Sewer: Public Sewer
- Source: Greater Chattanooga REALTORS®
This listing courtesy of RE/MAX Real Estate Center
Monthly Payment
- Principal & Interest $
- Property Taxes $
- Home Insurance $
- VA Funding Fee $