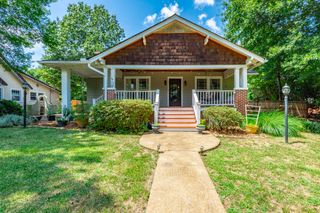
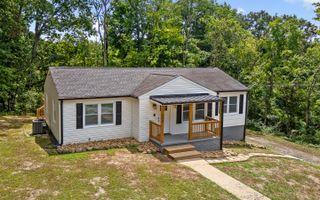
115 Buck Creek Lane 41, Rossville, GA 30741
- 4 beds |
- 3 baths |
- 2,170 sqft
 Single-Family Home
  Built in 2026
  6,251sqft lot
 2 car garage
  $146/sqft
  Listed 5 days ago
Property Description
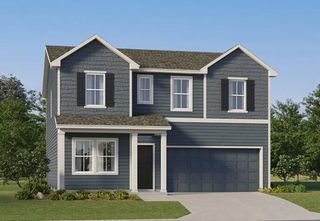
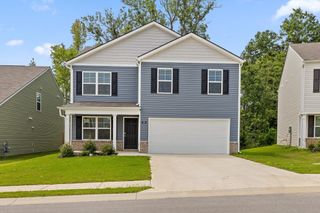
🏡 NEW CONSTRUCTION | THE DAVIDSON| THE STABLES BY LENNAR | COMPLETION NOVEMBER 2026 Welcome to The Davidson, a beautifully designed new home under construction in The Stables by Lennar, where modern style, thoughtful design, and Lennar's renowned Everything's Included® philosophy come together to create an exceptional place to call home! The Davidson offers a spacious, open-concept layout designed for the way you live today with a bedroom on the main level. The inviting main level features a bright and airy living space that flows seamlessly into the dining area and well-appointed kitchen--perfect for everyday living, entertaining, and making memories with family and friends. The kitchen is designed to impress with quartz countertops, stylish cabinetry, stainless steel appliances, and a large island that provides the perfect gathering spot. Upstairs, you'll find a great loft and 3 generously sized bedrooms, including a private owner's suite designed to be your personal retreat. Enjoy the convenience of a well-appointed owner's bath and ample closet space, along with additional bedrooms that provide flexibility for family, guests, a great loft area/flex space and a home office, or whatever fits your lifestyle. And because this is a Lennar home, Everything's Included®! Enjoy the added value of features and finishes that are often costly upgrades elsewhere, including quartz countertops, stainless steel appliances, refrigerator, washer and dryer, 2-inch blinds, smart home features, smart locks, and more--all included in your new home. Located in The Stables, Rossville's premier lifestyle community with pool and cabana...this home offers the excitement and peace of mind of brand-new construction while giving you the opportunity to secure your home now and watch it come to life. Estimated completion is November 2026.
- Listing Status:
- Active
- Date Added:
- August 20, 2026
- Data Last Updated:
- August 25, 2026 at 7:36AM
- Listing Office:
- Zach Taylor - Chattanooga : 855-261-2233
- MLS ID:
- 1541188

- General: Rain GuttersSmart Lock(s)
- Style: Other
- Pool: Community
- Parking: DrivewayGarageGarage Door OpenerGarage Faces Front
- Roofing: Shingle
- Windows: Low-Emissivity Windows
- General: Fiber Cement2Slab
- Road/Access: Paved
- HOA Amenities: 65.0Monthly
- Golf: ClubhousePool
- Originating MLS: Greater Chattanooga REALTORS®
- County: Walker
- Zoning: tbd0
- Utilities: Electricity ConnectedNatural Gas ConnectedSewer ConnectedWater Connected
- Water: Public
- Sewer: Public Sewer
- Source: Greater Chattanooga REALTORS®
This listing courtesy of Zach Taylor - Chattanooga
Monthly Payment
- Principal & Interest $
- Property Taxes $
- Home Insurance $
- VA Funding Fee $