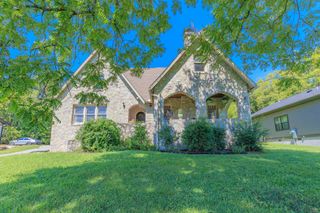
3705 Mary Anna Drive, Chattanooga, TN 37412
- 3 beds |
- 3 baths |
- 2,379 sqft
 Single-Family Home
  Built in 1962
  0.32acre lot
 1 car garage
  $141/sqft
  Listed 7 days ago
Property Description
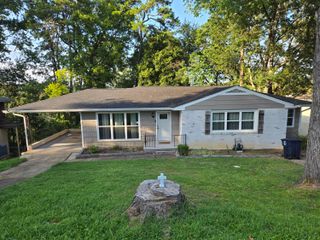
Big on space, rich in character, and ready for whatever life brings, this classic all-brick East Ridge ranch offers nearly 2,400 square feet of flexible living across two fully finished levels. The main level welcomes you with refinished hardwoods and an inviting living and dining layout. The kitchen stands out with its charming retro appliances, serving as a fun focal point alongside modern updates throughout the rest of the floor. Two bedrooms and two full baths anchor the main level, including a comfortable primary suite. Downstairs, the fully finished lower level functions as its own secondary living area. With a third bedroom, third full bath, flex/office rooms, and a second family space, it is tailored for multi-generational living, a high-volume work-from-home setup, or an impressive recreation area. Outside, step out to a covered patio with an integrated outdoor kitchen overlooking a private, fenced back yard. A deep garage with workshop space completes the package, all just minutes from Ringgold Road conveniences and downtown Chattanooga. Schedule your private walkthrough today to see everything this property has to offer!
- Listing Status:
- Active
- Date Added:
- August 18, 2026
- Data Last Updated:
- August 25, 2026 at 7:36AM
- Listing Office:
- EXP Realty LLC : 888-519-5113
- MLS ID:
- 1541025

- General: Built-in BarbecueFire PitOutdoor GrillOutdoor KitchenPrivate YardRain Gutters
- Style: Ranch
- Parking: DrivewayGarageOff StreetGarage Faces Front
- Roofing: Metal
- Windows: ScreensVinyl Frames
- General: BrickHardiPlank TypeFiber Cement2BlockSlab
- Originating MLS: Greater Chattanooga REALTORS®
- County: Hamilton
- Zoning: 0332 03B 03 Lot 3 Blk B Frederick Homes 1st Unit Pb 18 Pg 69168k K 021
- Fencing: Back YardChain Link
- Utilities: Cable AvailableElectricity ConnectedPhone AvailableSewer ConnectedWater Connected
- Water: Public
- Sewer: Public Sewer
- Source: Greater Chattanooga REALTORS®
This listing courtesy of EXP Realty LLC
Monthly Payment
- Principal & Interest $
- Property Taxes $
- Home Insurance $
- VA Funding Fee $

 New - 1 day ago