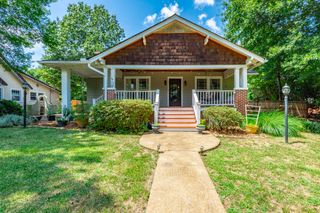
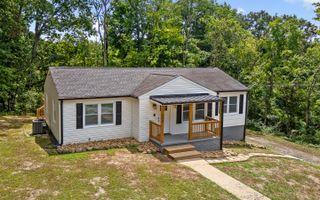
3521 Pinellas Lane, Chattanooga, TN 37412
- 3 beds |
- 2 baths |
- 2,118 sqft
 Single-Family Home
  Built in 1958
  10,454sqft lot
 —— car garage
  $142/sqft
  Listed 5 days ago
Property Description
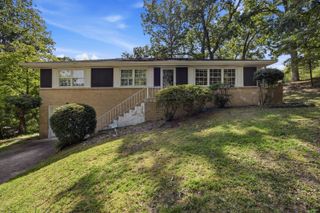
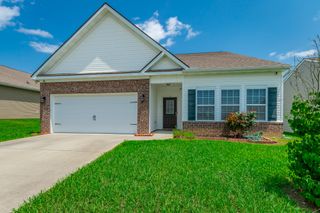
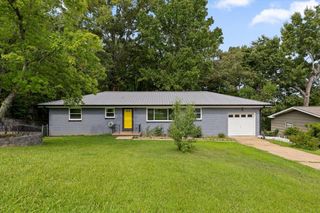
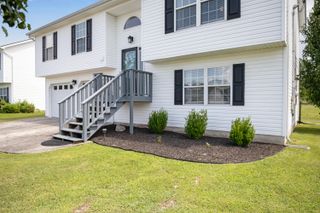
Welcome to 3521 Pinellas Lane, a three-bedroom, two-bath home offering comfortable main-level living and valuable flexible space downstairs. Inside, warm flooring and a neutral color palette create an inviting backdrop, while the updated kitchen features white cabinetry, granite countertops, stainless-steel appliances, and generous workspace for cooking and gathering. The main level includes a bright living room, three bedrooms, and two full bathrooms. Downstairs, a den, laundry area, and multiple bonus rooms provide options for a home office, media room, fitness space, hobby room, or additional storage. Outside, the deck overlooks a leafy backyard that offers room to relax, garden, or entertain. The East Ridge location provides convenient access to everyday shopping and dining along Ringgold Road, as well as I-24 and I-75 for travel throughout the Chattanooga area. Camp Jordan Park, downtown Chattanooga, and additional outdoor recreation are also within convenient driving distance. Public real-estate sources currently identify East Ridge Elementary, East Ridge Middle, and East Ridge High as the assigned schools; buyers should confirm current zoning directly with Hamilton County Schools. With its updated interior, flexible floor plan, double driveway, and accessible location, this home offers space that can adapt to a variety of everyday needs.
- Listing Status:
- Active
- Date Added:
- August 21, 2026
- Data Last Updated:
- August 25, 2026 at 7:36AM
- Listing Office:
- SRC Realty : 423-591-1802
- MLS ID:
- 1541276

- General: Private YardRain Gutters
- Style: Ranch
- Other Structures: None
- Pool: None
- Parking: DrivewayOff StreetPavedKitchen Level
- Roofing: Shingle
- Windows: Vinyl Frames
- General: BrickWood Siding1Block
- Road/Access: City Street
- Golf: None
- Originating MLS: Greater Chattanooga REALTORS®
- County: Hamilton
- Zoning: LT 40 HERMITAGE TERRACE PB 18 PG 27156m F 003
- Fencing: Back YardChain LinkFenced
- Utilities: Cable AvailableElectricity AvailablePhone AvailableSewer Connected
- Water: Public
- Sewer: Public Sewer
- Source: Greater Chattanooga REALTORS®
This listing courtesy of SRC Realty
Monthly Payment
- Principal & Interest $
- Property Taxes $
- Home Insurance $
- VA Funding Fee $