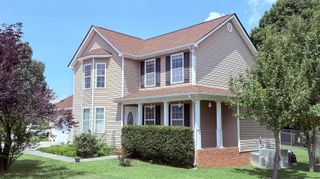
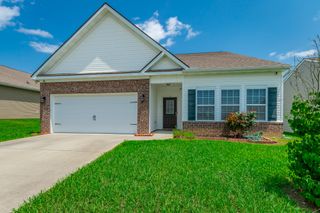
34 Spring Place Drive, Fort Oglethorpe, GA 30742
- 4 beds |
- 2 baths |
- 1,715 sqft
 Single-Family Home
  Built in 1999
  0.38acre lot
 2 car garage
  $181/sqft
  Listed 11 days ago
Property Description
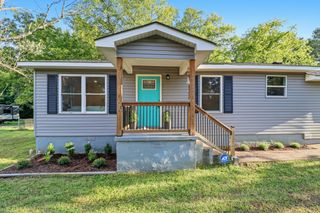
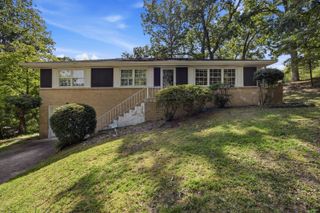
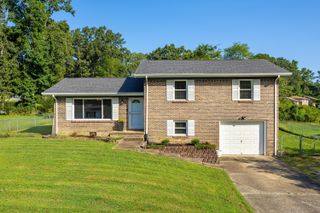
Motivated Seller - Bring Your Offer! 34 Spring Place Drive presents an excellent opportunity for buyers looking for value, comfort and convenience. This inviting 4-bedroom, 2-bath home is located in the heart of Fort Oglethorpe. Offering approximately 1,700 square feet of living space, this home provides a functional layout with plenty of room for everyday living, entertaining, and creating lasting memories. In the past 3-years, this house has been thoughtfully renovated, featuring a new roof, HVAC system, water heater, stainless steel refrigerator/oven/microwave, and all new flooring in the living room, kitchen and bathrooms. Outside, enjoy sitting on the deck which overlooks the newly fenced in backyard with plenty of room for pets and children to run and play safely. There is also a nicely shaded patio that's perfect for relaxing or entertaining friends and family. Ideally situated in Fort Oglethorpe with convenient access to shopping, dining, schools, major roadways, and the greater Chattanooga area, this property combines a comfortable residential setting with an excellent location. This move-in ready home combines a great layout with low-maintenance living. Don't miss the opportunity to make 34 Spring Place Drive your new home!
- Listing Status:
- Active
- Date Added:
- August 16, 2026
- Data Last Updated:
- August 25, 2026 at 7:36AM
- Listing Office:
- Soloff Properties, Inc. : 423-267-2675
- MLS ID:
- 1540911

- General: Rain Gutters
- Style: Split Level
- Parking: DrivewayOff StreetGarage Faces Front
- Roofing: Shingle
- Windows: Vinyl Frames
- General: Vinyl SidingMulti/SplitSlab
- Golf: Sidewalks
- Originating MLS: Greater Chattanooga REALTORS®
- County: Catoosa
- Zoning: LOT 105 HERITAGE WOODS U-2 LANDLOT: 58 LANDDIST: 90002j-105
- Utilities: Cable AvailableElectricity AvailablePhone AvailableSewer Connected
- Water: Public
- Sewer: Public Sewer
- Source: Greater Chattanooga REALTORS®
This listing courtesy of Soloff Properties, Inc.
Monthly Payment
- Principal & Interest $
- Property Taxes $
- Home Insurance $
- VA Funding Fee $