269 Draft Street, Rossville, GA 30741
- 4 beds |
- 3 baths |
- 1,991 sqft
 Single-Family Home
  Built in 2024
  6,098sqft lot
 2 car garage
  $149/sqft
  Listed 10 days ago
Property Description
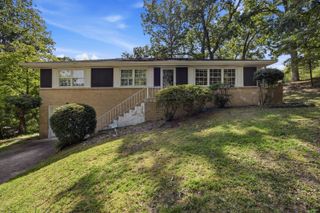
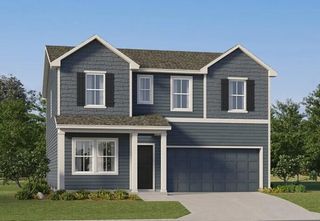
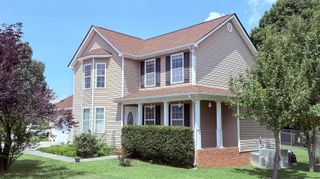
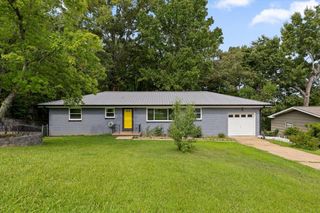
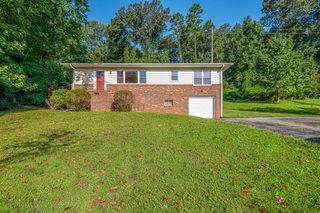
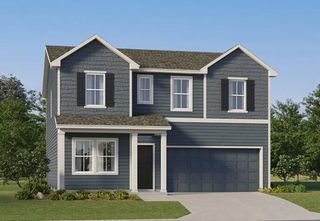
Welcome to 269 Draft Street, a beautifully designed newer home in the desirable Hawk's Ridge community! Offering 3 bedrooms, 2.5 baths, and approximately 1,749 square feet, this home delivers a comfortable and functional floor plan with plenty of space to live, relax, and entertain. The main level features an inviting open-concept layout where the spacious living room flows seamlessly into the kitchen and dining area, creating an easy gathering space for everyday living and entertaining. The kitchen offers a center island, pantry, and plenty of workspace, while the adjacent dining area provides a natural spot for meals and conversation. Step outside to enjoy the patio and backyard, perfect for morning coffee or unwinding at the end of the day. Upstairs, the spacious primary suite offers a private retreat with its own en-suite bath and walk-in closet. Two additional bedrooms also feature walk-in closets, providing excellent storage and flexibility. The conveniently located upstairs laundry room adds to the thoughtful design of the home. Built in 2025, this home offers the peace of mind and modern finishes of newer construction, along with a two-car attached garage. Situated along the perimeter of the subdivision rather than on an interior lot, the home offers a little extra sense of privacy and a more open setting. Located in Rossville with convenient access to Chattanooga, shopping, dining, parks, and everyday amenities, this is an excellent opportunity to enjoy low-maintenance, modern living in a growing community. Come see all that 296 Draft Street has to offer!
- Listing Status:
- Active
- Date Added:
- August 15, 2026
- Data Last Updated:
- August 25, 2026 at 7:36AM
- Listing Office:
- Keller Williams Realty : 423-664-1600
- MLS ID:
- 1540894

- General: Rain Gutters
- Style: Other
- Parking: ConcreteGarageGarage Door Opener
- Roofing: Shingle
- Windows: BlindsDouble Pane WindowsScreensVinyl Frames
- General: BrickVinyl SidingTwoSlab
- Road/Access: Asphalt
- HOA Amenities: Playground350.0Annually
- Golf: PlaygroundSidewalks
- Originating MLS: Greater Chattanooga REALTORS®
- County: Walker
- Zoning: Lot 259 Hawks Ridge Phase 3 Landlot: 77 Landdist: 9/40119 267
- Utilities: Cable AvailableElectricity AvailableWater Available
- Water: Public
- Sewer: Public Sewer
- Source: Greater Chattanooga REALTORS®
This listing courtesy of Keller Williams Realty
Monthly Payment
- Principal & Interest $
- Property Taxes $
- Home Insurance $
- VA Funding Fee $