4405 Park Royal Drive, Flowery Branch, GA 30542
- 5 beds |
- 5 baths |
- 2,913 sqft
 Single-Family Home
 Built in 2015
 0.58acre lot
 3 car garage
 $309/sqft
 Listed 1 month ago
Property Description
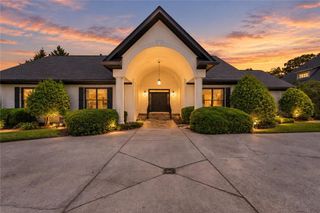
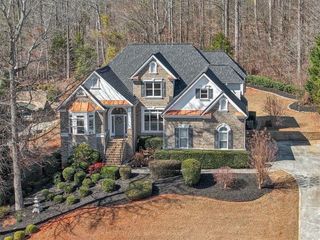
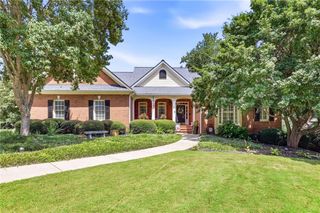
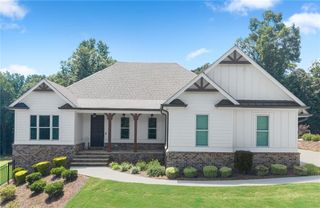
Welcome to an exceptional opportunity at 4405 Park Royal Drive in Flowery Branch, Georgia, where refined living meets breathtaking golf-course views. Perched above the 11th green, this stunning residence offers a rare combination of privacy, elegance, and resort-style outdoor living. The centerpiece of the outdoor experience is the beautiful pool, perfectly positioned to capture sweeping views of the golf course. Imagine leisurely afternoons poolside, entertaining guests against a spectacular backdrop, or enjoying peaceful evenings as the sun sets over the fairways. This is outdoor living at its finest. Inside, the home has been thoughtfully refreshed to create a sophisticated, light-filled ambiance. Fresh interior paint provides a crisp, polished feel, while the beautifully refinished hardwood floors have been transformed with a stunning light oak finish, adding warmth and contemporary elegance throughout the living spaces. Every detail comes together to create a home that feels both luxurious and inviting - a private retreat with an enviable golf-course setting and the lifestyle you've been waiting for.
- Listing Status:
- Active
- Date Added:
- October 4, 2026
- Data Last Updated:
- November 12, 2026 at 6:06AM
- Listing Office:
- South Property Collective, LLC : 770-376-7572
- Listing Agent:
- Samuel Love : 770-376-7572
- Contact:
- 770-376-7572
- MLS ID:
- 7850873

- General: Private YardRain Gutters
- Style: Craftsman
- Other Structures: Front Porch
- Pool: FencedGuniteIn GroundPrivate
- Parking: AttachedGarageGarage Door OpenerParking spaces: 3
- Roofing: Composition
- Windows: Double Pane Windows
- General: BrickConcreteStoneTwoConcrete Perimeter
- Road/Access: Other
- HOA Amenities: Reserve FundSwimTennis0.0Monthly
- Originating MLS: First Multiple Listing Service
- County: Hall - GA
- Zoning: 015037 000227
- View: Golf Course
- Fencing: Fenced
- Utilities: Cable AvailableElectricity Available110 Volts220 Volts in Laundry
- Water: Public
- Sewer: Septic Tank
- Source: First Multiple Listing Service
This listing courtesy of Samuel Love , South Property Collective, LLC
Monthly Payment
- Principal & Interest $
- Property Taxes $
- Home Insurance $
- VA Funding Fee $