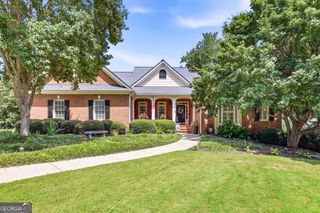
4466 Park Royal Drive, Flowery Branch, GA 30542
- 4 beds |
- 4 baths |
- 3,803 sqft
 Single-Family Home
  Built in 2021
  0.64acre lot
 —— car garage
  $197/sqft
  Listed 1 month ago
Property Description
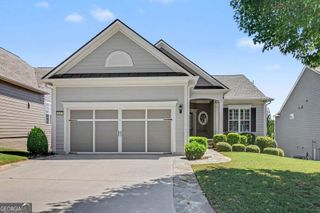
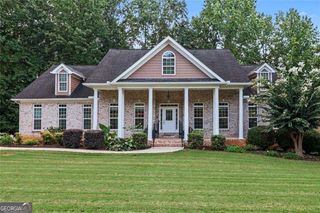
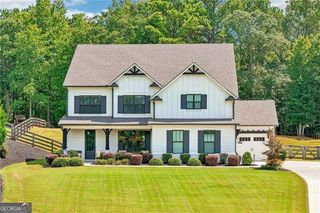
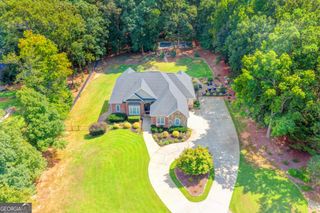
Welcome to this exceptional 4-bedroom, 3.5-bath ranch home perfectly positioned on the 12th hole of Royal Lakes Golf Course. Offering a rare combination of luxury, functionality, and thoughtful upgrades. The desirable split-bedroom floor plan features an oversized primary suite with beautiful beam detail, a stunning primary bath with double vanity, separate soaking tub and shower, and an impressive walk-in closet complete with custom built-in cabinetry. The main level offers a spacious living room with coffered ceiling and built in Cabinets, separate dining room with Built in Cabinets, breakfast area, and a beautifully appointed kitchen with custom cabinetry. The partially finished basement expands the living space with a bedroom, a full bath, gym/recreation area, and separate living room-ideal for guests, entertaining, a home office, or multigenerational living. The upgrades continue with climate control throughout the unfinished portion of basement, spray foam insulation for enhanced energy efficiency. This home as all the Bells and Whistles, equipped with a whole-house backup generator and whole-house water filtration system, providing exceptional peace of mind and comfort. Subdivision Offers, Golf Course, Country Club with Restaurant, Pool and Pickle Ball. Hurry Won't Last Long!
- Listing Status:
- Active
- Date Added:
- August 20, 2026
- Data Last Updated:
- September 26, 2026 at 5:06PM
- Listing Office:
- Virtual Properties Realty.com : 770-495-5050
- Listing Agent:
- Rose E Espinosa : 770-861-8033
- MLS ID:
- 10829617

- General: Balcony
- Style: Ranch
- Parking: GarageGarage Door OpenerParking spaces: 3
- Roofing: Composition
- General: BrickConcreteTwo
- HOA Amenities: Management FeeSwimmingTennis1442.0
- Originating MLS: Georgia MLS 2
- County: Hall
- Zoning: 15037 000252
- Utilities: Cable AvailableElectricity AvailableNatural Gas AvailableUnderground UtilitiesWater AvailableElectricity on Property
- Water: Public
- Sewer: Septic Tank
- Source: Georgia MLS 2
This listing courtesy of Rose E Espinosa , Virtual Properties Realty.com
Monthly Payment
- Principal & Interest $
- Property Taxes $
- Home Insurance $
- VA Funding Fee $

 New - 1 day ago