6667 Fawn Meadow Lane, Hoschton, GA 30548
- 3 beds |
- 3 baths |
- 3,704 sqft
 Single-Family Home
  Built in 2014
  7,405sqft lot
 —— car garage
  $175/sqft
  Listed 16 days ago
Property Description
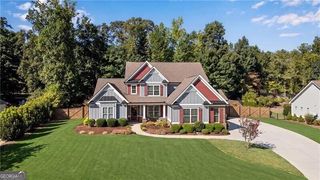
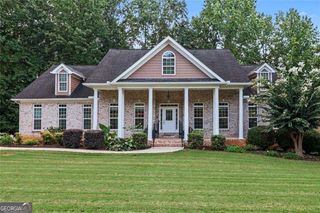
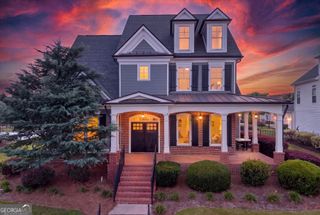
Welcome home to active adult living at its finest in the premier Del Webb community of The Village at Deaton Creek! Nestled on a peaceful street, this 3 bedroom, 3 full bath home offers effortless, low-maintenance main-level living where no expense has been spared in luxury updates, beginning curb-side with decorative granite stone flanking the driveway leading up to an inviting open-area sitting porch. The open-concept layout seamlessly connects the kitchen, dining area, and spacious family room, highlighted by elegant plantation shutters and framed by a main-level sunroom full of windows that captures uninterrupted, picturesque views of mature trees-elevated high above neighboring properties for complete, serene privacy. The main-level primary retreat features a generous walk-in closet and ensuite bath, complemented by versatile guest space as well as office space. Extensive mechanical upgrades, including a brand-new roof, extra wide gutters and downspouts, brand new water heater, and a new HVAC system with UV filtration (all under four months old!). For total peace of mind, the sellers proactively installed a preemptive radon mitigation system (despite test readings always being safely low), reflecting the thoughtful care given to every detail. The lower level offers a mirrored floor plan of the main level for even more space for guests or entertaining including a private sauna. Enjoy world-class amenities at the 30,000+ sq ft Club Deaton-featuring indoor and outdoor pools, pickleball courts, a fitness center, miles of walking trails, and over 100 active clubs-all conveniently located minutes from Northeast Georgia Medical Center Braselton, local shopping, and dining. Schedule a showing today!
- Listing Status:
- Active
- Date Added:
- September 10, 2026
- Data Last Updated:
- September 26, 2026 at 7:06AM
- Listing Office:
- Mark Spain Real Estate : 770-886-9000
- Listing Agent:
- Mark Spain : 770-886-9000
- MLS ID:
- 10843470

- General: Sprinkler SystemBath
- Style: Ranch
- Parking: AttachedParking spaces: 2
- Roofing: Composition
- Windows: Double Pane Windows
- General: OtherOne
- HOA Amenities: Facilities FeeMaintenance GroundsManagement FeeTrash1500.0
- Originating MLS: Georgia MLS 2
- County: Hall
- Zoning: 15039R000083
- Fencing: Back YardFenced
- Utilities: Cable AvailableElectricity AvailableHigh Speed InternetUnderground UtilitiesElectricity on Property
- Water: Public
- Sewer: Public Sewer
- Source: Georgia MLS 2
This listing courtesy of Mark Spain , Mark Spain Real Estate
Monthly Payment
- Principal & Interest $
- Property Taxes $
- Home Insurance $
- VA Funding Fee $