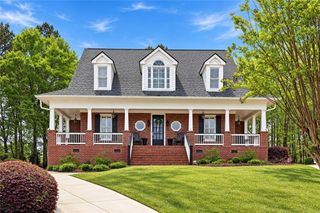
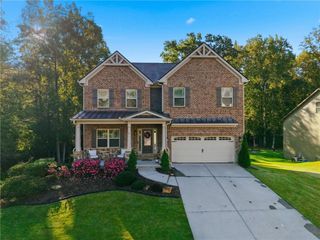
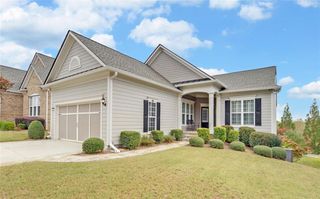
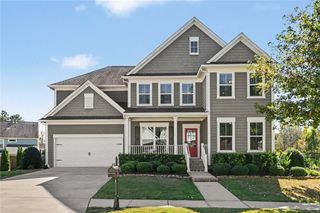
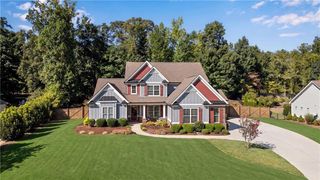
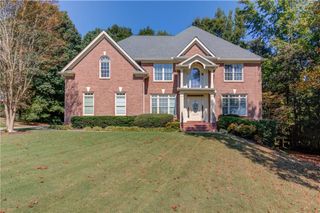
5952 Ventura Place, Hoschton, GA 30548
- 3 beds |
- 4 baths |
- 4,000 sqft
 Single-Family Home
 Built in 2019
 8,276sqft lot
 2 car garage
 $194/sqft
 Listed 28 days ago
Property Description
Come see this gorgeous Dunwoody floor plan in sought after Active Adult Community of Del Webb in Chateau Elan. This home offers a spacious, open concept with hardwood floors on main, stunning coffered ceilings in the family room, a gourmet kitchen with quartz counters and huge island which is perfect for entertaining. This floor plan is perfect for someone that loves to have family gatherings or to entertain. The owner's suite is on the main and it features a sitting room and lovely ensuite bathroom complete with large glass shower and double vanity. Also, there is an additional bedroom with full bath on main level along with a separate office. Upstairs you will find a huge guest/in law- suite which includes a separate bedroom, full bath and huge bonus room for their own privacy. In the morning, enjoy your morning coffee in your beautiful sunroom, overlooking a peaceful, private, wooded lot. This home is stunning! Del Webb is an active 55+ community complete with Clubhouse, swimming, tennis and pickleball and so much more! Home is priced below current appraisal value. Hurry.. this won’t last long!
- Listing Status:
- Active
- Date Added:
- October 16, 2026
- Data Last Updated:
- November 12, 2026 at 7:09AM
- Listing Office:
- Virtual Properties Realty.com : 770-495-5050
- Listing Agent:
- LISA SANTA ANA : 678-793-3560
- Contact:
- 678-793-3560
- MLS ID:
- 7854445

- General: Private Yard
- Style: RanchTraditional
- Other Structures: EnclosedFront PorchScreenedGlass EnclosedPatio
- Pool: None
- Parking: DrivewayGarageGarage Door Opener
- Roofing: Ridge VentsShingle
- Windows: Double Pane Windows
- General: Cement SidingStoneOne and One HalfConcrete Perimeter
- Road/Access: None
- HOA Amenities: 335.0Monthly
- Originating MLS: First Multiple Listing Service
- County: Gwinnett - GA
- Zoning: L218-06 DEL WEBB @ CHATEAU ELAN PH2A-1R3006A174
- View: Other
- Fencing: Back YardFencedWrought Iron
- Utilities: Sewer AvailableUnderground UtilitiesWater AvailableNone
- Water: Public
- Sewer: Public Sewer
- Source: First Multiple Listing Service
This listing courtesy of LISA SANTA ANA , Virtual Properties Realty.com
Monthly Payment
- Principal & Interest $
- Property Taxes $
- Home Insurance $
- VA Funding Fee $