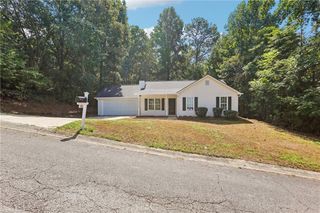
4429 McBrayer Road, Flowery Branch, GA 30542
- 3 beds |
- 2 baths |
- 1,252 sqft
 Single-Family Home
  Built in 1985
  0.48acre lot
 —— car garage
  $263/sqft
  Listed 22 days ago
Property Description
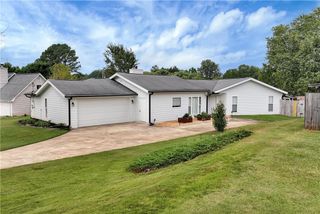
Designer-Renovated Ranch in Flowery Branch Nearly 1/2 Acre | No HOA Move-in ready 3-bedroom, 2-bath ranch offering stylish updates and easy one-level living on a spacious lot just under half an acre with NO HOA. The refreshed interior features new flooring, designer paint, updated lighting, and modern finishes throughout. The renovated kitchen includes quartz countertops, stainless steel appliances, an oversized deep sink, and custom vent hood. A large family room with fireplace provides a comfortable gathering space, while the primary suite offers a renovated bath with double vanity. Professionally landscaped front and back yards enhance the home's curb appeal. The fully fenced backyard includes a patio with outdoor fireplace and a large matching outbuilding for storage, hobbies, or projects. With two fireplaces, thoughtful renovations, and ample outdoor space, this Flowery Branch home is a must-see. Seller to provide on year home warranty and pay $5,000 in closing costs!
- Listing Status:
- Active
- Date Added:
- September 4, 2026
- Data Last Updated:
- September 26, 2026 at 6:08AM
- Listing Office:
- RU4 Homes Group : 678-971-2258
- Listing Agent:
- RUForHomes Team : 678-971-2258
- Contact:
- 678-971-2258
- MLS ID:
- 7833204

- General: Private EntrancePrivate YardRain GuttersRV/Boat StorageWorkshop
- Style: CottageCraftsmanRanch
- Other Structures: Front PorchPatio
- Pool: None
- Parking: DrivewayKitchen LevelLevel DrivewayRV Access/ParkingParking spaces: 6
- Roofing: CompositionRidge VentsShingle
- Windows: Insulated Windows
- General: CedarWood SidingOneSlab
- Road/Access: State Road
- HOA Amenities: 0.0
- Originating MLS: First Multiple Listing Service
- County: Hall - GA
- Zoning: LT 83 HOLIDAY MDW S/D08075 005004
- View: Mountain(s)
- Fencing: Back YardFenced
- Utilities: Cable AvailableElectricity AvailablePhone Available110 Volts220 Volts
- Water: Public
- Sewer: Septic Tank
- Source: First Multiple Listing Service
This listing courtesy of RUForHomes Team , RU4 Homes Group
Monthly Payment
- Principal & Interest $
- Property Taxes $
- Home Insurance $
- VA Funding Fee $

 New - 1 day ago