5139 Presley Drive, Flowery Branch, GA 30542
- 3 beds |
- 2 baths |
- 1,392 sqft
 Single-Family Home
  Built in 1974
  0.71acre lot
 —— car garage
  $237/sqft
  Listed 17 days ago
Property Description
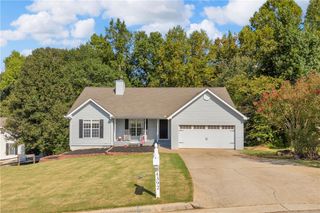
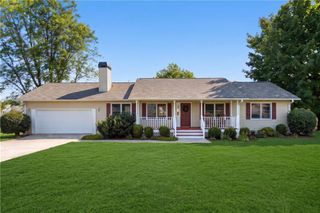
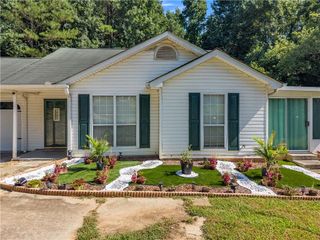
Welcome home to this charming four-sided brick ranch in the established Hillcroft Heights community of Flowery Branch. Offering 3 bedrooms and 2 full baths, this thoughtfully designed single-story home provides easy, comfortable living with everything conveniently located on one level. A covered front porch welcomes you inside to a cozy family room that provides a comfortable gathering space for relaxing with family and friends. The updated kitchen is a standout feature, showcasing crisp white cabinetry, new granite countertops, a breakfast bar, and new cooktop and wall oven. The spacious layout provides plenty of room for meal preparation and entertaining. The primary bedroom offers a walk-in closet and private en-suite bath, while two additional bedrooms share a full hall bath, providing comfortable accommodations for family members or guests. Step outside to the covered patio and enjoy the peaceful surroundings of the generous 0.71-acre lot. With plenty of outdoor space, there's room for gardening, recreation, pets, or simply enjoying the privacy of your own backyard. Conveniently located near schools, shopping, dining, and Lake Lanier, this home offers the perfect combination of peaceful residential living and easy access to the area's everyday conveniences and recreational opportunities. Don't miss this opportunity to own a brick ranch in a desirable Flowery Branch location.
- Listing Status:
- Active
- Date Added:
- September 9, 2026
- Data Last Updated:
- September 26, 2026 at 7:06AM
- Listing Office:
- Mark Spain Real Estate : 770-886-9000
- Listing Agent:
- MARK SPAIN : 770-886-9000
- Contact:
- 770-886-9000
- MLS ID:
- 7833043

- General: None
- Style: Ranch
- Other Structures: Front PorchPatioCovered
- Pool: None
- Parking: DrivewayParking spaces: 4
- Roofing: Shingle
- Windows: Double Pane Windows
- General: Brick 4 SidesOneSlab
- Road/Access: County Road
- Originating MLS: First Multiple Listing Service
- County: Hall - GA
- Zoning: LOT 18 BLK B HILLCROFT HEIGHTS15037 000057
- View: Trees/Woods
- Fencing: Back YardChain LinkFenced
- Utilities: Cable AvailableElectricity AvailablePhone AvailableWater Available110 Volts220 Volts
- Water: Public
- Sewer: Septic Tank
- Source: First Multiple Listing Service
This listing courtesy of MARK SPAIN , Mark Spain Real Estate
Monthly Payment
- Principal & Interest $
- Property Taxes $
- Home Insurance $
- VA Funding Fee $